7331 Hazel Avenue, Orangevale, CA 95662
- $625,000
- 3
- BD
- 2
- BA
- 2,312
- SqFt




- List Price
- $625,000
- MLS#
- 226108813
- Status
- ACTIVE
- Bedrooms
- 3
- Bathrooms
- 2
- Living Sq. Ft
- 2,312
- Square Footage
- 2312
- Type
- Single Family Residential
- Zip
- 95662
- City
- Orangevale
Property Description
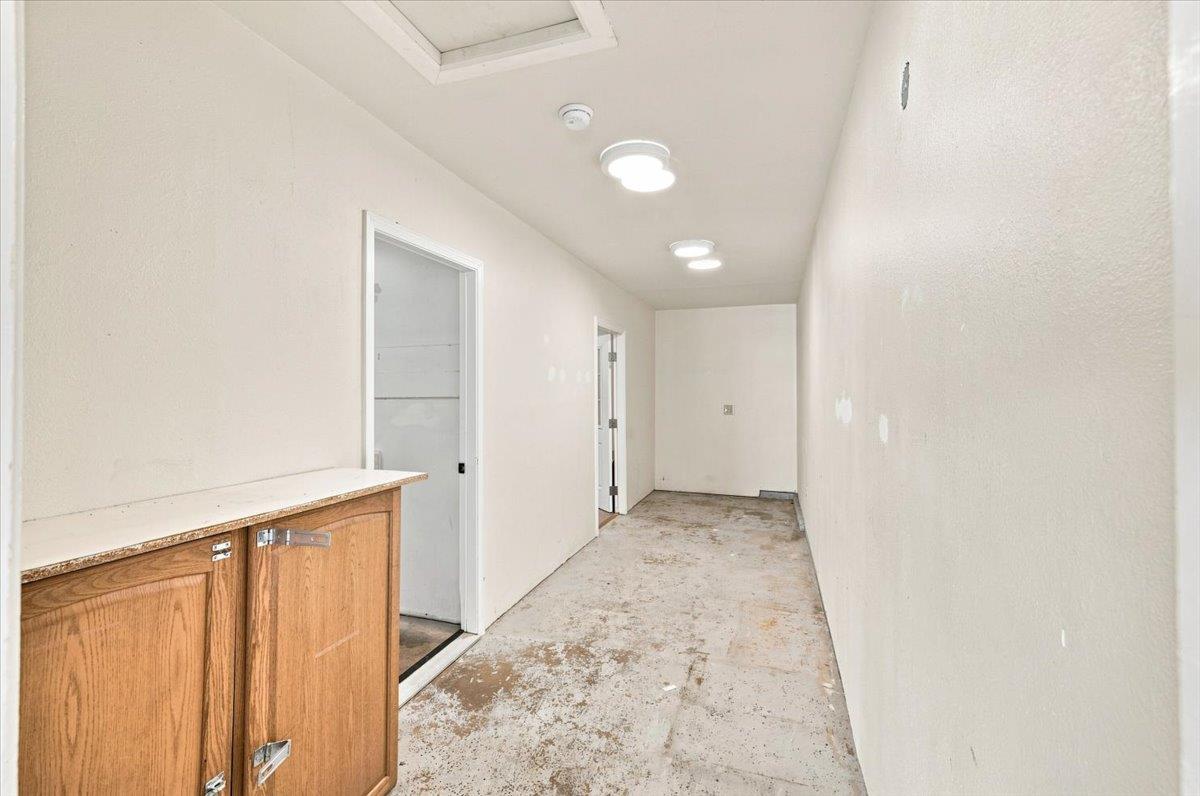
Discover endless potential and opportunity on this 1.14 acre lot in Orangevale, zoned AR-1. Set back from the main road, the property offers a spacious setting with generous side and rear yards, ample parking, RV access, storage shed, and plenty of room to spread out. While yearning for cosmetic updates, this single - level home is structurally sound! Have peace of mind with a section 1 pest clearance, certifiable roof (with 25+ years of life remaining), dual pane windows, newer electrical panel, newer HVAC (2015), and newer water heater (2019). The floor plan is versatile featuring 3 bedrooms and 2 additional rooms / offices. The original home offers a primary suite, two additional guest bedrooms, an office, and a second full bathroom. The converted garage (adding 329 additional square feet to the original 1983 square foot home) provides an additional room (office / hobby) and inside laundry. The large kitchen displays tons of cabinetry and granite countertops, and is open to the family room, which highlights a floor-to-ceiling brick fireplace. There is also a separate family room and multiple areas to dine, noting flexible spaces to gather, work, and play. This could be a place to fix up and call home, with plenty of room for horses, chicken, gardens, and orchard. Maybe it could be a place to room a home business or service company with plenty of room for parking vehicles and equipment. Or maybe this is a future residential care facility or other specialized living use. Bring your vision, your plans, and your imagination. This is an opportunity to create something truly unique. ***Note there are interior fences that are not the property line. The south border is on the other side of the
/u.realgeeks.media/callbrokerwest/vertical_white_background.png)
Additional Information
- Land Area (Acres)
- 1.1400000000000001
- Year Built
- 1973
- Subtype
- Single Family Residence
- Subtype Description
- Detached
- Style
- Ranch
- Construction
- Stucco, Wood
- Foundation
- Slab
- Stories
- 1
- Garage
- No Garage, RV Access
- House FAces
- East
- Baths Other
- Tub w/Shower Over, Window
- Master Bath
- Closet, Shower Stall(s), Window
- Floor Coverings
- Carpet, Concrete, Laminate, Tile
- Laundry Description
- Hookups Only, Inside Room
- Dining Description
- Space in Kitchen, Formal Area
- Kitchen Description
- Granite Counter, Slab Counter, Kitchen/Family Combo
- Kitchen Appliances
- Free Standing Gas Range, Hood Over Range, Dishwasher, Disposal
- Number of Fireplaces
- 1
- Fireplace Description
- Family Room, Wood Burning
- Road Description
- Asphalt, Gravel
- Rec Parking
- RV Access
- Horses
- Yes
- Horse Amenities
- None
- Cooling
- Central, Wall Unit(s)
- Heat
- Central, Fireplace(s)
- Water
- Public
- Utilities
- Cable Available, Public, Electric, Sewer In & Connected, Internet Available, Natural Gas Connected
- Sewer
- Public Sewer
Mortgage Calculator
Listing courtesy of Century 21 Select Real Estate.

All measurements and all calculations of area (i.e., Sq Ft and Acreage) are approximate. Broker has represented to MetroList that Broker has a valid listing signed by seller authorizing placement in the MLS. Above information is provided by Seller and/or other sources and has not been verified by Broker. Copyright 2026 MetroList Services, Inc. The data relating to real estate for sale on this web site comes in part from the Broker Reciprocity Program of MetroList® MLS. All information has been provided by seller/other sources and has not been verified by broker. All interested persons should independently verify the accuracy of all information. Last updated .