2061 Freya Walk, Sacramento, CA 95835
- $454,900
- 3
- BD
- 3
- BA
- 1,414
- SqFt




- List Price
- $454,900
- MLS#
- 226104662
- Status
- ACTIVE
- Building / Subdivision
- Northpointe Reserve
- Bedrooms
- 3
- Bathrooms
- 3
- Living Sq. Ft
- 1,414
- Square Footage
- 1414
- Type
- Single Family Residential
- Zip
- 95835
- City
- Sacramento
Property Description
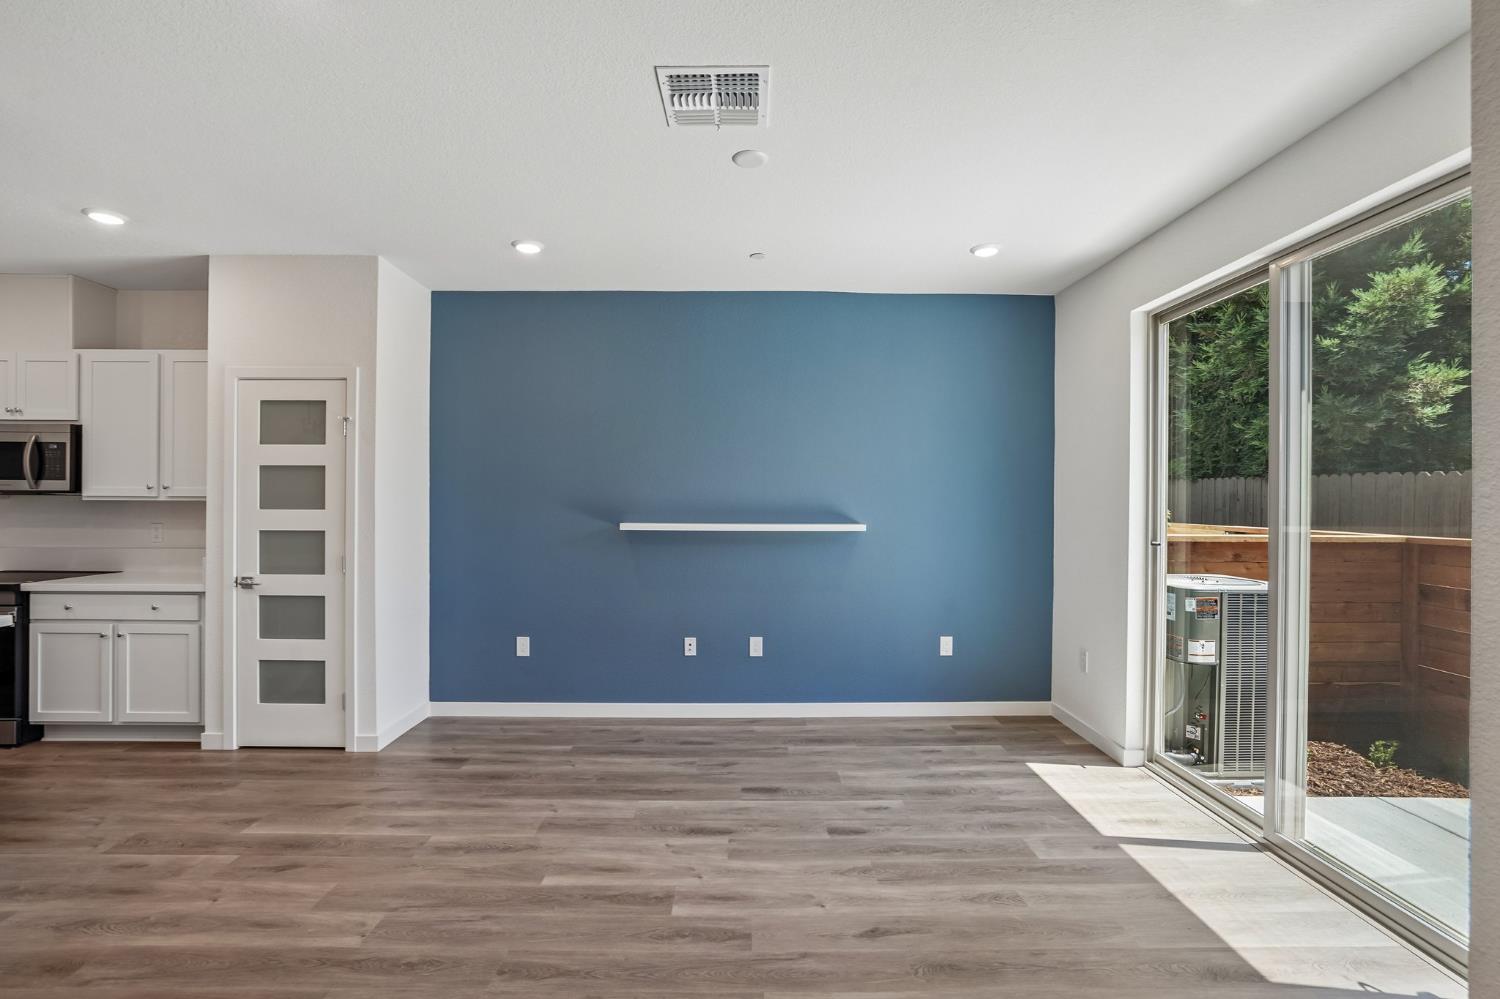
Welcome to this brand new 3 bdrm/2.5 bath home with bright open floor plan and fantastic contemporary features and amenities providing for a comfortable modern lifestyle! The spacious kitchen offers extensive quartz counter tops with full-height backsplash with ledge, an abundance of storage in the sleek shaker cabinets, pantry with frosted glass door, and energy efficient stainless steel appliances. The beautiful fluted wood paneled island with eating bar creates a central gathering spot between the kitchen and the airy living and dining room space. A custom painted accent wall with floating shelf is a striking focal point as you enter the home. Entertaining is a breeze with a sliding glass door to the front yard patio providing for a flowing indoor outdoor space. Upstairs awaits a large primary suite w dual sink bath with quartz counter, walk in shower and walk in closet. Two additional generous bedrooms and hall bath with quartz and tub. The laundry is located upstairs for extra convenience. Roomy 2 car garage! The fantastic clubhouse is just steps away with outdoor game grounds, BBQ and a dog park to boost! Regency Community Park is located just across the street with baseball fields, play grounds, additional dog parks, skate park, and much more! Come visit today with your pup or kitten in tow to this paw friendly community and check out this stunning home, great location and the abundance of local amenities!
/u.realgeeks.media/callbrokerwest/vertical_white_background.png)
Additional Information
- Land Area (Acres)
- 0.0341
- Year Built
- 2026
- Subtype
- Single Family Residence
- Subtype Description
- Planned Unit Develop
- Style
- Contemporary
- Construction
- Stucco, Frame
- Foundation
- Slab
- Stories
- 2
- Garage Spaces
- 2
- Garage
- Alley Access, Attached, Garage Door Opener, Garage Facing Rear
- Baths Other
- Tub w/Shower Over, Quartz
- Master Bath
- Shower Stall(s), Double Sinks, Quartz
- Floor Coverings
- Carpet, Luxury Vinyl Plank
- Laundry Description
- Electric, Stacked Only, Hookups Only, Inside Area
- Dining Description
- Breakfast Nook, Space in Kitchen, Dining/Living Combo
- Kitchen Description
- Breakfast Area, Pantry Closet, Quartz Counter, Island, Kitchen/Family Combo
- Kitchen Appliances
- Dishwasher, Disposal, Microwave, Plumbed For Ice Maker, Electric Water Heater, ENERGY STAR Qualified Appliances, Free Standing Electric Range
- HOA
- Yes
- Road Description
- Asphalt
- Cooling
- Ceiling Fan(s), Central, MultiZone
- Heat
- Central, Electric, MultiZone
- Water
- Public
- Utilities
- Cable Available, Public, Sewer Connected & Paid, Electric, Solar
- Sewer
- Public Sewer
Mortgage Calculator
Listing courtesy of Pacific Capital Brokers Inc..

All measurements and all calculations of area (i.e., Sq Ft and Acreage) are approximate. Broker has represented to MetroList that Broker has a valid listing signed by seller authorizing placement in the MLS. Above information is provided by Seller and/or other sources and has not been verified by Broker. Copyright 2026 MetroList Services, Inc. The data relating to real estate for sale on this web site comes in part from the Broker Reciprocity Program of MetroList® MLS. All information has been provided by seller/other sources and has not been verified by broker. All interested persons should independently verify the accuracy of all information. Last updated .