3201 Swallows Nest Drive, Sacramento, CA 95833
- $425,000
- 2
- BD
- 2
- BA
- 1,166
- SqFt




- List Price
- $425,000
- MLS#
- 226104578
- Status
- ACTIVE
- Bedrooms
- 2
- Bathrooms
- 2
- Living Sq. Ft
- 1,166
- Square Footage
- 1166
- Type
- Single Family Residential
- Zip
- 95833
- City
- Sacramento
Property Description
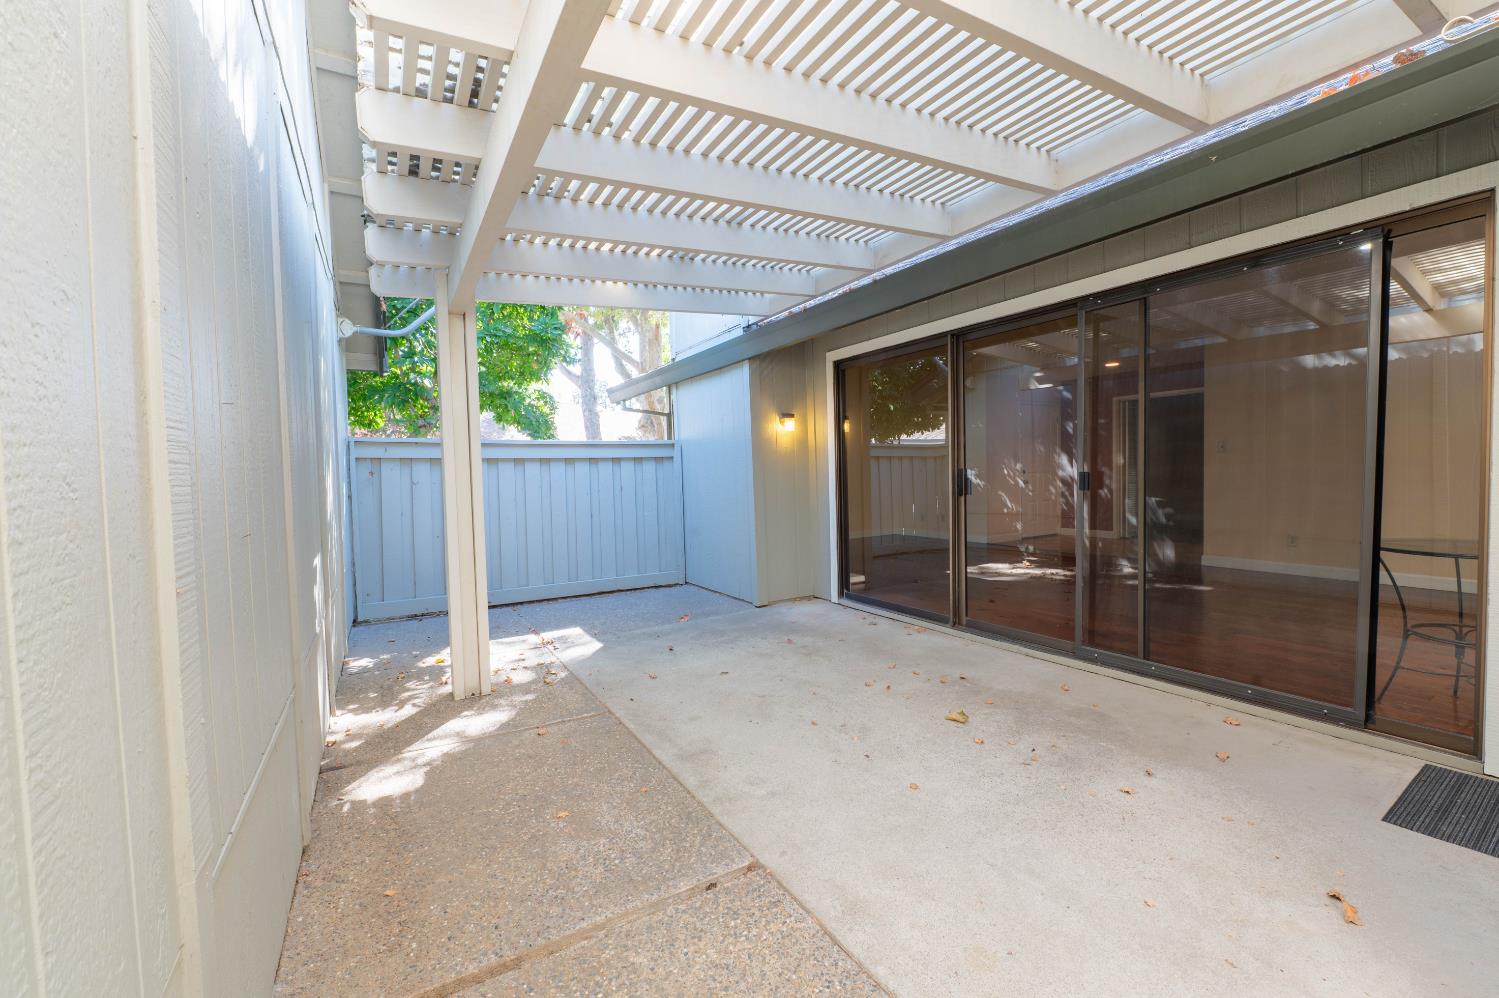
Welcome home to this rare and sought after single story retreat, tucked inside a guarded, gated 9 hole golf course community just off Garden Highway near the river, restaurants, and shopping. This is resort style living made everyday, with three community pools, a clubhouse hosting free neighborhood events, a putting green, pickleball and tennis courts, and friendly neighbors who make this pocket feel like home from day one. Mature, established trees and picturesque landscaping (maintained by the HOA) greet you before you even step inside. Ideally located on a corner lot near both a pool and the clubhouse. Inside, vaulted ceilings and an open concept kitchen and living room create an airy, welcoming feel, centered around a classic wood burning fireplace. Dual pane windows throughout add to it's comfort and efficiency. Step through to a covered, private courtyard, your own quiet spot to unwind. Stunning tile and laminate flooring runs throughout, and the bathrooms have been thoughtfully updated. A rare and highly usable attic space, easily converted, adds flexibility you won't find in comparable homes. The primary suite offers an extra large closet, while the second bedroom includes its own walk in closet, and storage is plentiful throughout the home. An inside laundry area (w/d included) and a two car garage round out the practical touches that make this home as functional as it is beautiful. Move in ready and truly one of a kind, this is single story living at its finest, in a community built for connection, recreation, and ease.
/u.realgeeks.media/callbrokerwest/vertical_white_background.png)
Additional Information
- Land Area (Acres)
- 0.06
- Year Built
- 1982
- Subtype
- Single Family Residence
- Subtype Description
- Planned Unit Develop
- Construction
- Concrete, Wood
- Foundation
- Slab
- Stories
- 1
- Garage Spaces
- 2
- Garage
- Garage Door Opener, Garage Facing Rear, Guest Parking Available
- Baths Other
- Granite, Tub w/Shower Over
- Master Bath
- Granite, Tile
- Floor Coverings
- Laminate, Tile
- Laundry Description
- Laundry Closet, Dryer Included, Electric, Washer Included, Inside Area
- Dining Description
- Space in Kitchen, Dining/Living Combo
- Kitchen Description
- Tile Counter
- Kitchen Appliances
- Free Standing Refrigerator, Disposal, Microwave, Free Standing Electric Range
- Number of Fireplaces
- 1
- Fireplace Description
- Living Room, Wood Burning
- HOA
- Yes
- Site Location
- Golf Course
- Pool
- Yes
- Misc
- Covered Courtyard
- Cooling
- Central
- Heat
- Central, Fireplace(s)
- Water
- Public
- Utilities
- Cable Connected, Sewer In & Connected, Internet Available
- Sewer
- Public Sewer
- Restrictions
- Signs, Parking
Mortgage Calculator
Listing courtesy of Sunrise Options.

All measurements and all calculations of area (i.e., Sq Ft and Acreage) are approximate. Broker has represented to MetroList that Broker has a valid listing signed by seller authorizing placement in the MLS. Above information is provided by Seller and/or other sources and has not been verified by Broker. Copyright 2026 MetroList Services, Inc. The data relating to real estate for sale on this web site comes in part from the Broker Reciprocity Program of MetroList® MLS. All information has been provided by seller/other sources and has not been verified by broker. All interested persons should independently verify the accuracy of all information. Last updated .