5407 Norway Drive, Orangevale, CA 95662
- $468,888
- 3
- BD
- 1
- BA
- 1,045
- SqFt



- List Price
- $468,888
- MLS#
- 226103665
- Status
- ACTIVE
- Building / Subdivision
- Madison Greens 15
- Bedrooms
- 3
- Bathrooms
- 1
- Living Sq. Ft
- 1,045
- Square Footage
- 1045
- Type
- Single Family Residential
- Zip
- 95662
- City
- Orangevale
Property Description
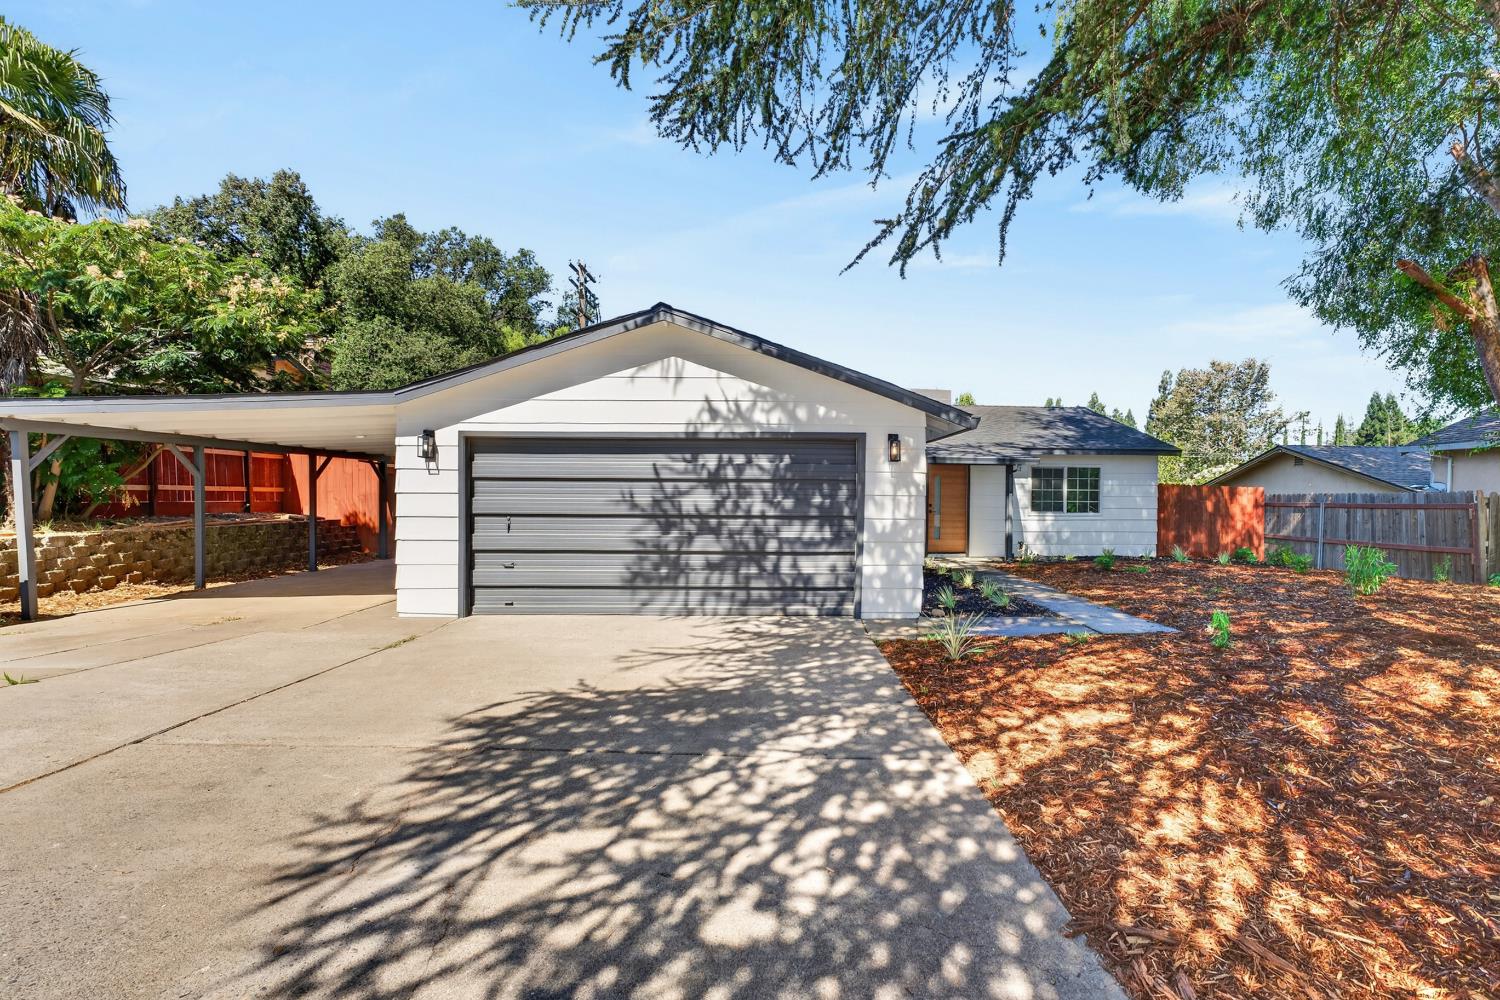
Welcome to 5407 Norway Drive, a beautifully renovated Orangevale home where modern updates meet comfortable everyday living. This move-in-ready 3-bedroom, 1-bath home has been thoughtfully refreshed from top to bottom, creating a bright and inviting space that's ready to enjoy from day one. Step inside to an open-concept living area filled with natural light and featuring luxury vinyl plank flooring, recessed LED lighting, fresh paint, updated windows, and stylish finishes throughout. The remodeled kitchen is designed to be the heart of the home, featuring genuine quartz countertops, a full quartz backsplash, updated cabinetry, and modern finishes that make everyday meals and gatherings feel special. The beautifully updated bathroom features floor-to-ceiling quartz shower walls and a custom niche, while all three bedrooms offer comfortable and flexible spaces for sleeping, working from home, hobbies, or guests. Outside, the spacious lot provides plenty of room to relax, entertain, garden, play, or create your own backyard retreat. Professionally refreshed landscaping adds to the home's welcoming curb appeal, while the attached 2-car garage and additional parking provide everyday convenience. Located in the established Orangevale community with convenient access to parks, recreation, shopping, dining, schools, and commuter routes, 5407 Norway Drive offers the combination buyers are looking for: a beautifully updated home, usable outdoor space, and a neighborhood setting that feels like home. Come see what makes this Orangevale home special!
/u.realgeeks.media/callbrokerwest/vertical_white_background.png)
Additional Information
- Land Area (Acres)
- 0.18
- Year Built
- 1971
- Subtype
- Single Family Residence
- Subtype Description
- Detached
- Style
- A-Frame
- Construction
- Stucco, Wood
- Foundation
- Slab
- Stories
- 1
- Garage Spaces
- 2
- Garage
- Attached, Detached, Uncovered Parking Space
- Baths Other
- Tub w/Shower Over, Window
- Floor Coverings
- Vinyl
- Laundry Description
- In Garage
- Dining Description
- Dining/Living Combo
- Kitchen Description
- Pantry Cabinet, Quartz Counter
- Kitchen Appliances
- Free Standing Gas Range, Gas Water Heater, Hood Over Range, Dishwasher
- Number of Fireplaces
- 1
- Fireplace Description
- Living Room
- Cooling
- Ceiling Fan(s), Central
- Heat
- Central
- Water
- Public
- Utilities
- Cable Available, Public, Sewer In & Connected
- Sewer
- Public Sewer
Mortgage Calculator
Listing courtesy of LPT Realty, Inc.

All measurements and all calculations of area (i.e., Sq Ft and Acreage) are approximate. Broker has represented to MetroList that Broker has a valid listing signed by seller authorizing placement in the MLS. Above information is provided by Seller and/or other sources and has not been verified by Broker. Copyright 2026 MetroList Services, Inc. The data relating to real estate for sale on this web site comes in part from the Broker Reciprocity Program of MetroList® MLS. All information has been provided by seller/other sources and has not been verified by broker. All interested persons should independently verify the accuracy of all information. Last updated .