8518 Sctoswood Way, Antelope, CA 95843
- $515,000
- 3
- BD
- 2
- BA
- 1,233
- SqFt




- List Price
- $515,000
- MLS#
- 226103092
- Status
- ACTIVE
- Bedrooms
- 3
- Bathrooms
- 2
- Living Sq. Ft
- 1,233
- Square Footage
- 1233
- Type
- Single Family Residential
- Zip
- 95843
- City
- Antelope
Property Description
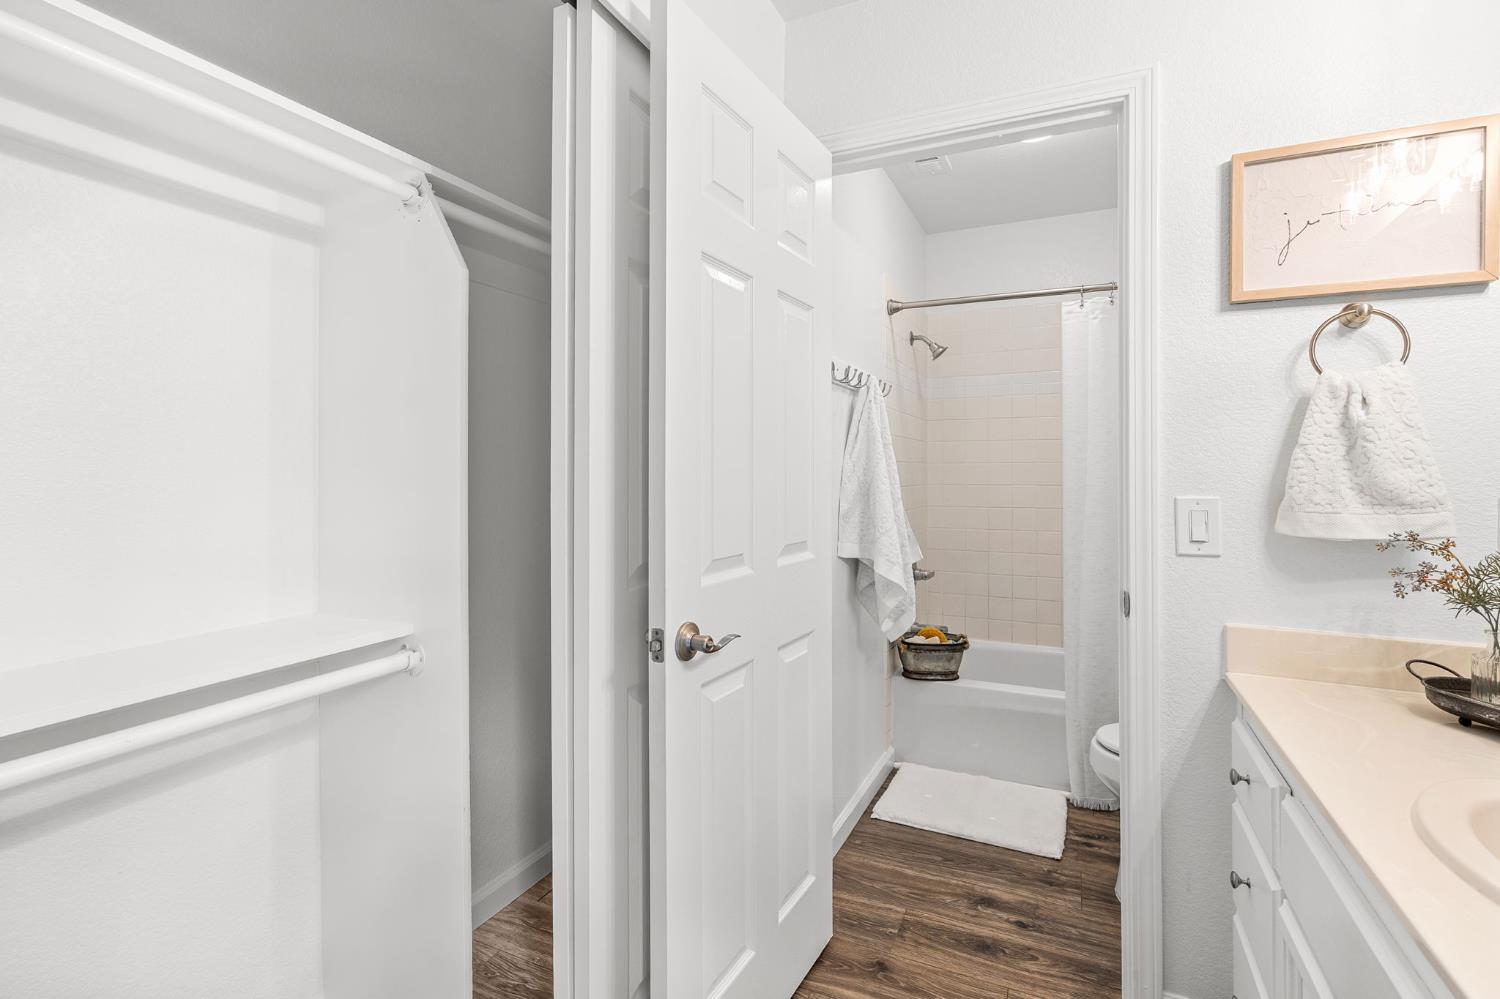
Welcome Home! This charming 3-bedroom, 2-bath home offers the perfect blend of comfort, functionality, and thoughtful updates, plus a rare 3-car garage that is hard to find in a home of this size! From the moment you walk in, you'll love the light and bright feel, fresh interior paint, and warm wood-look laminate flooring. The kitchen features painted cabinets, satin nickel hardware, convenient pull-out drawers, and stainless steel appliances, creating a fresh and functional space you'll enjoy every day. The sunroom adds flexible additional living space that can easily serve as a home office, sitting area, hobby space, or peaceful retreat. Updated LED lighting and ceiling fans, a SMART thermostat, and a whole-house fan add comfort and convenience throughout the home. And then there's the 3-Car Garage!! Whether you need room for multiple vehicles, extra storage, a workshop, or recreational gear, this space offers incredible versatility. An electric vehicle charging outlet and large rolling workbench are already in place and included, making this garage as functional as it is spacious. Step outside to a low-maintenance backyard designed for both relaxing and entertaining, with multiple areas to gather with family and friends. The side yard includes a dedicated garden area with raised beds, perfect for growing flowers, herbs, or vegetables. Ideally located near shopping, dining, parks, great schools, and convenient freeway access, this home offers an easy, connected lifestyle in a location that makes for easy everyday living. Move-in ready, thoughtfully updated, and packed with desirable features, including that hard-to-find 3-car garage, this is one you won't want to miss!
/u.realgeeks.media/callbrokerwest/vertical_white_background.png)
Additional Information
- Land Area (Acres)
- 0.1627
- Year Built
- 1992
- Subtype
- Single Family Residence
- Subtype Description
- Detached
- Construction
- Frame
- Foundation
- Slab
- Stories
- 1
- Garage Spaces
- 3
- Garage
- Attached, Garage Door Opener, Garage Facing Front
- Baths Other
- Tub w/Shower Over
- Master Bath
- Closet, Tub w/Shower Over
- Floor Coverings
- Simulated Wood, Laminate
- Laundry Description
- Cabinets, Gas Hook-Up, Inside Room
- Dining Description
- Dining/Living Combo
- Kitchen Description
- Pantry Cabinet, Tile Counter
- Kitchen Appliances
- Free Standing Gas Range, Dishwasher, Disposal, Microwave, Plumbed For Ice Maker
- Number of Fireplaces
- 1
- Fireplace Description
- Wood Burning, Gas Starter
- Road Description
- Asphalt
- Cooling
- Ceiling Fan(s), Central, Whole House Fan
- Heat
- Central
- Water
- Public
- Utilities
- Public
- Sewer
- Public Sewer
Mortgage Calculator
Listing courtesy of Porch Light Properties.

All measurements and all calculations of area (i.e., Sq Ft and Acreage) are approximate. Broker has represented to MetroList that Broker has a valid listing signed by seller authorizing placement in the MLS. Above information is provided by Seller and/or other sources and has not been verified by Broker. Copyright 2026 MetroList Services, Inc. The data relating to real estate for sale on this web site comes in part from the Broker Reciprocity Program of MetroList® MLS. All information has been provided by seller/other sources and has not been verified by broker. All interested persons should independently verify the accuracy of all information. Last updated .