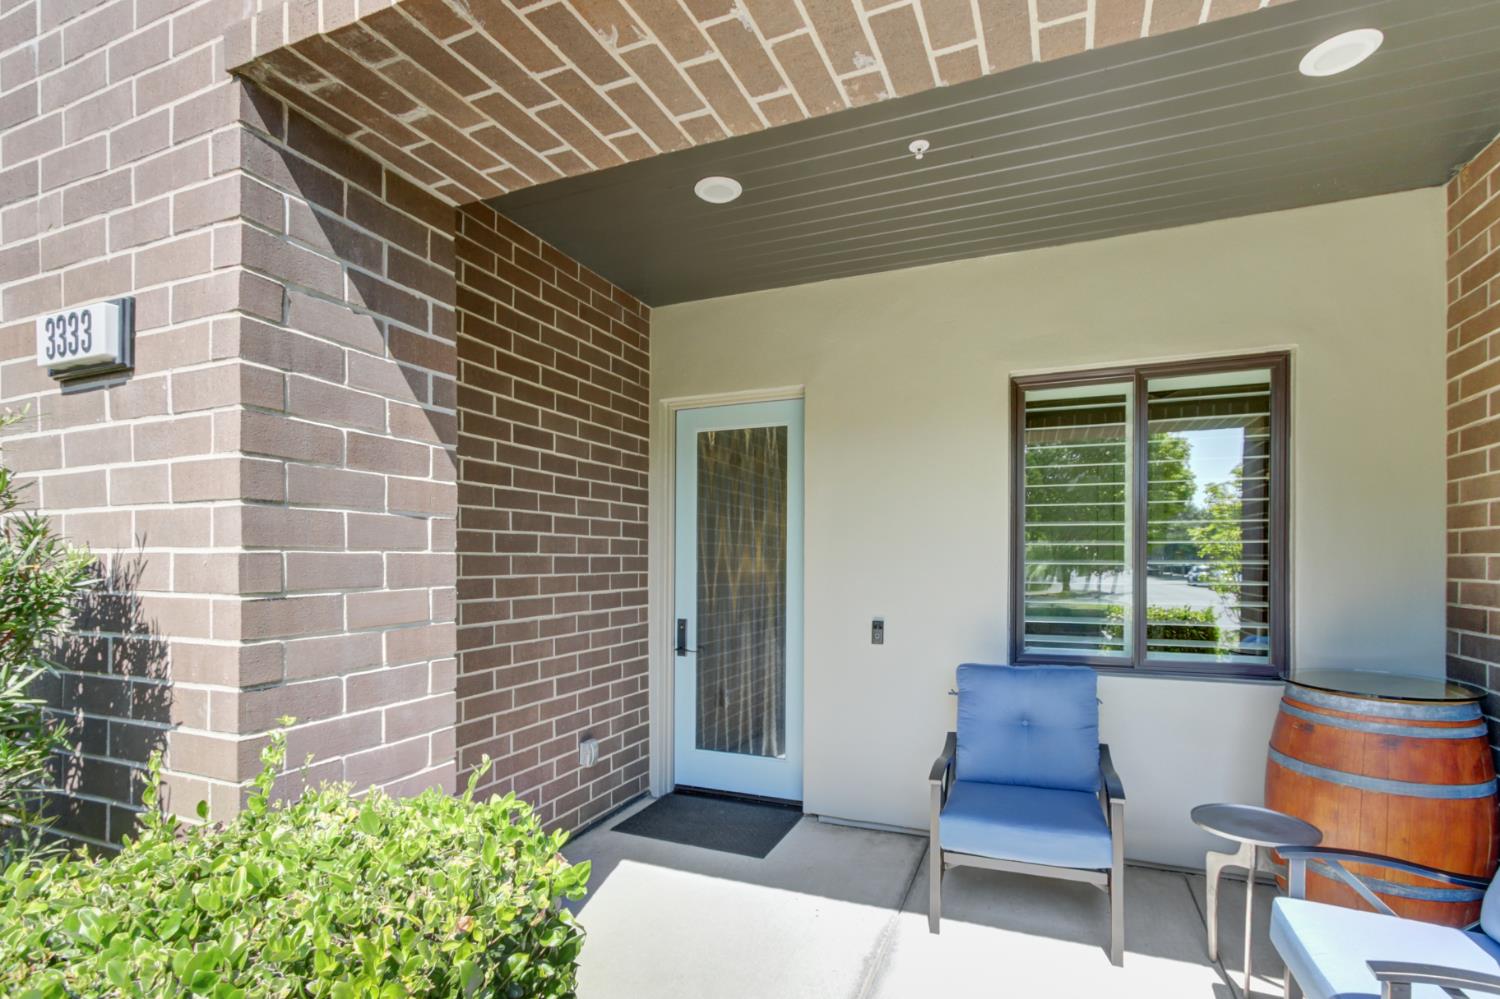
3333 Mckinley Village Way, Sacramento, CA 95816
- $879,000
- 3
- BD
- 2
- BA
- 1,537
- SqFt




- List Price
- $879,000
- MLS#
- 226102680
- Status
- ACTIVE
- Building / Subdivision
- Mckinley Village
- Bedrooms
- 3
- Bathrooms
- 2
- Living Sq. Ft
- 1,537
- Square Footage
- 1537
- Type
- Condo
- Zip
- 95816
- City
- Sacramento
Property Description
Welcome to 3333 McKinley Village Way - Single-Story Living in the Heart of McKinley Village! Rarely available, this stunning single-story, bottom-unit condo offers 3 bedrooms, 2 bathrooms, and effortless one-level living in one of Sacramento's most beloved communities. From the moment you enter, gorgeous hardwood floors set the tone for the open-concept design that flows seamlessly throughout. The chef-inspired white kitchen is a showstopper, featuring quartz countertops, a spacious island, gas cooktop, built-in oven and microwave, and stainless steel appliances. Wine enthusiasts will love the custom-built wine fridge, holding an impressive 450 bottles the ultimate entertaining feature! Retreat to the primary suite, complete with a generous walk-in closet and a spa-like bathroom boasting a zero-entry shower for easy, elegant access. An inside laundry room adds everyday convenience. Beyond your front door, McKinley Village's resort-style amenities await. Take a dip in the community pool, unwind in the spa, or get a workout in at the gym. Stay active with tennis and pickle ball courts, or enjoy a friendly match at the outdoor ping pong tables. The clubhouse also features a pool table, perfect for casual get-togethers, while the neighborhood playground and park offer green space for relaxing outdoors. For added peace of mind, the community offers security patrol. Ideally located near the American River Parkway, Sacramento's vibrant East Sacramento and Midtown neighborhoods, and easy freeway access, this move-in ready condo offers the perfect blend of comfort, style, and lifestyle. Don't miss your chance to call this exceptional property home!
/u.realgeeks.media/callbrokerwest/vertical_white_background.png)
Additional Information
- Land Area (Acres)
- 0.0458
- Year Built
- 2016
- Subtype
- Condominium
- Subtype Description
- Attached
- Style
- Modern/High Tech
- Construction
- Brick, Concrete, Wood
- Foundation
- Slab
- Stories
- 1
- Garage Spaces
- 2
- Garage
- Attached
- Baths Other
- Tub w/Shower Over, Quartz
- Master Bath
- Shower Stall(s), Double Sinks, Quartz
- Floor Coverings
- Carpet, Tile, Wood
- Laundry Description
- Hookups Only, Inside Room
- Dining Description
- Dining/Living Combo
- Kitchen Description
- Quartz Counter, Slab Counter, Island w/Sink
- Kitchen Appliances
- Built-In Electric Oven, Gas Cook Top, Dishwasher, Microwave, Tankless Water Heater, Wine Refrigerator
- HOA
- Yes
- Road Description
- Paved
- Pool
- Yes
- Cooling
- Ceiling Fan(s), Central
- Heat
- Central
- Water
- Public
- Utilities
- Cable Connected, Electric, Sewer In & Connected, Natural Gas Connected
- Sewer
- Public Sewer
- Restrictions
- Exterior Alterations, Parking
Mortgage Calculator
Listing courtesy of Realty One Group Complete.

All measurements and all calculations of area (i.e., Sq Ft and Acreage) are approximate. Broker has represented to MetroList that Broker has a valid listing signed by seller authorizing placement in the MLS. Above information is provided by Seller and/or other sources and has not been verified by Broker. Copyright 2026 MetroList Services, Inc. The data relating to real estate for sale on this web site comes in part from the Broker Reciprocity Program of MetroList® MLS. All information has been provided by seller/other sources and has not been verified by broker. All interested persons should independently verify the accuracy of all information. Last updated .