7711 Juan Way Unit #5B, Fair Oaks, CA 95828
- $209,000
- 1
- BD
- 1
- BA
- 700
- SqFt



- List Price
- $209,000
- MLS#
- 226101223
- Status
- ACTIVE
- Building / Subdivision
- Northridge Executive Condos
- Bedrooms
- 1
- Bathrooms
- 1
- Living Sq. Ft
- 700
- Square Footage
- 700
- Type
- Condo
- Zip
- 95828
- City
- Fair Oaks
Property Description
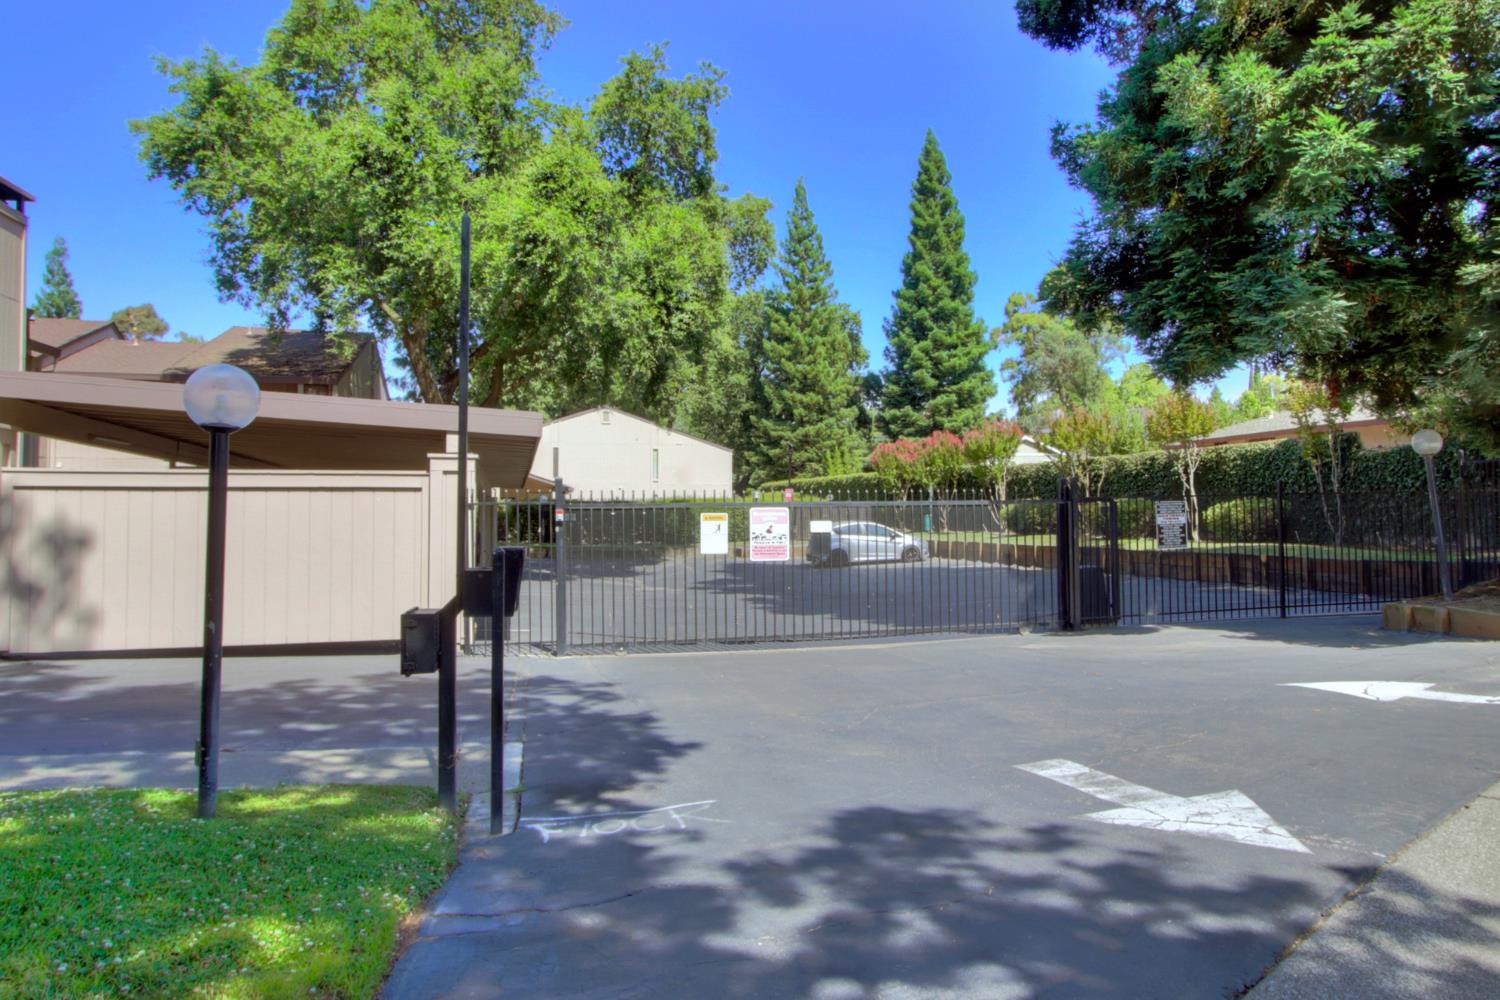
Welcome to this serene one-bedroom, one-bath condominium located within a beautifully maintained, gated Fair Oaks community. Surrounded by towering pine trees, the setting offers a peaceful, almost Lake Tahoe-like atmosphere that feels far removed from the everyday hustle. Residents enjoy access to two sparkling pools and a heated spa, creating a relaxing resort-style experience year-round. Inside, the home features a living room with vaulted ceilings and an oversized wood-burning fireplace, creating an open, airy space that's perfect for both relaxing and entertaining. The spacious bedroom includes a walk-in closet. The association fee includes professional management, maintenance of common areas, pool and recreation facilities, exterior maintenance, trash service, water, and insurance on the structure, offering peace of mind and simplified living. This quiet, gated community is known for its exceptional tranquility and pride of ownership. Over many years, the environment has remained consistently peaceful and respectful, with no disturbances - just neighbors enjoying calm walks with their dogs in a well-kept, pet-friendly setting. Conveniently located near Trader Joe's, Northridge Country Club, and major roadways, this home offers an ideal blend of comfort, convenience, and community. Recently priced to sell, this is a wonderful opportunity to own a peaceful retreat in one of Fair Oaks' most desirable condominium complexes.
/u.realgeeks.media/callbrokerwest/vertical_white_background.png)
Additional Information
- Unit Number
- 5B
- Land Area (Acres)
- 0.0553
- Year Built
- 1979
- Subtype
- Condominium
- Subtype Description
- Attached
- Style
- Contemporary
- Construction
- Frame, Wood Siding
- Foundation
- Slab
- Stories
- 1
- Carport Spaces
- 1
- Garage
- No Garage, Covered
- House FAces
- East
- Baths Other
- Tile, Tub w/Shower Over
- Master Bath
- Tub w/Shower Over
- Floor Coverings
- Carpet, Linoleum
- Laundry Description
- Electric
- Dining Description
- Breakfast Nook, Dining/Living Combo
- Kitchen Description
- Pantry Cabinet, Tile Counter
- Kitchen Appliances
- Built-In Electric Oven, Built-In Electric Range, Free Standing Refrigerator, Dishwasher, Disposal, Electric Water Heater
- Number of Fireplaces
- 1
- Fireplace Description
- Living Room, Wood Burning
- HOA
- Yes
- Pool
- Yes
- Misc
- Balcony
- Cooling
- Central, Heat Pump
- Heat
- Electric, Heat Pump
- Water
- Meter on Site, Water District
- Utilities
- Cable Connected, Electric
- Sewer
- Public Sewer
- Restrictions
- Signs, See Remarks, Parking
Mortgage Calculator
Listing courtesy of RE/MAX Gold - Carmichael.

All measurements and all calculations of area (i.e., Sq Ft and Acreage) are approximate. Broker has represented to MetroList that Broker has a valid listing signed by seller authorizing placement in the MLS. Above information is provided by Seller and/or other sources and has not been verified by Broker. Copyright 2026 MetroList Services, Inc. The data relating to real estate for sale on this web site comes in part from the Broker Reciprocity Program of MetroList® MLS. All information has been provided by seller/other sources and has not been verified by broker. All interested persons should independently verify the accuracy of all information. Last updated .