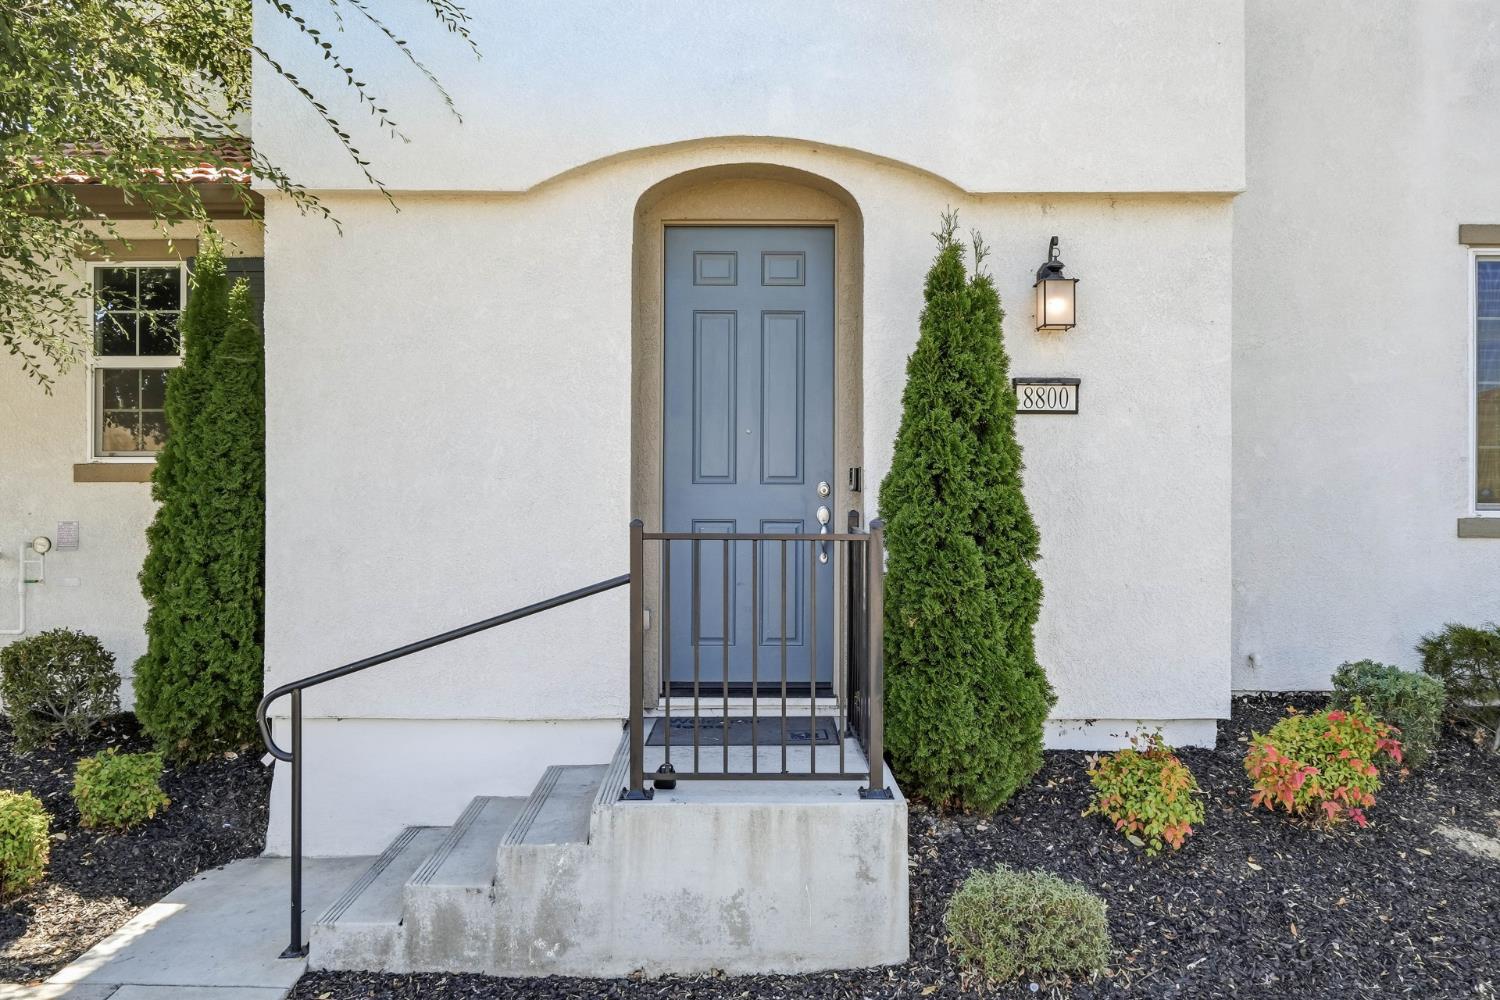
8800 Sheldon Terrace Lane, Elk Grove, CA 95758
- $500,000
- 3
- BD
- 3
- BA
- 1,691
- SqFt




- List Price
- $500,000
- MLS#
- 226100493
- Status
- ACTIVE
- Building / Subdivision
- Sheldon Terrace Ph 2
- Bedrooms
- 3
- Bathrooms
- 3
- Living Sq. Ft
- 1,691
- Square Footage
- 1691
- Type
- Single Family Residential
- Zip
- 95758
- City
- Elk Grove
Property Description
Newly available and ready to welcome its next owner, this three-bedroom, two and a half-bath residence in Elk Grove offers the kind of comfortable, connected living that makes everyday routines feel effortless. Step inside and you'll find a layout designed with practicality in mind. The living spaces flow naturally, creating an easy environment for both quiet evenings and lively gatherings. Sunlight moves through the rooms throughout the day, giving the home a warm, inviting atmosphere that's simple to settle into. The primary bedroom serves as a restful escape at day's end, while two additional bedrooms provide flexibility for children, visiting guests, or that home office you've been meaning to set up. Location is one of this property's quiet strengths. Pinkerton Park sits just a short stroll away, offering green space for morning walks, weekend picnics, or letting the kids run off some energy. Families will appreciate the proximity to Monterey Trail High School, keeping the daily commute to campus refreshingly brief. Blending thoughtful interior comfort with a genuinely accessible neighborhood, this home checks the boxes that matter most without any unnecessary fuss. Whether you're planting roots for the first time or looking to simplify, it delivers a solid, welcoming foundation!
/u.realgeeks.media/callbrokerwest/vertical_white_background.png)
Additional Information
- Land Area (Acres)
- 0.0519
- Year Built
- 2021
- Subtype
- Single Family Residence
- Subtype Description
- Planned Unit Develop, Detached
- Construction
- Stucco, Frame, Wood
- Foundation
- Concrete, Slab
- Stories
- 2
- Garage Spaces
- 2
- Garage
- Attached, Garage Facing Side
- Baths Other
- Tub w/Shower Over, Window
- Master Bath
- Shower Stall(s), Tub, Walk-In Closet
- Floor Coverings
- Carpet, Tile
- Laundry Description
- Upper Floor, Hookups Only, Inside Room
- Dining Description
- Dining Bar, Dining/Family Combo, Space in Kitchen
- Kitchen Description
- Pantry Closet, Quartz Counter, Island w/Sink, Kitchen/Family Combo
- HOA
- Yes
- Cooling
- Central
- Heat
- Central
- Water
- Public, Water District
- Utilities
- Cable Available, Internet Available, Natural Gas Connected
- Sewer
- Public Sewer
Mortgage Calculator
Listing courtesy of GUIDE Real Estate.

All measurements and all calculations of area (i.e., Sq Ft and Acreage) are approximate. Broker has represented to MetroList that Broker has a valid listing signed by seller authorizing placement in the MLS. Above information is provided by Seller and/or other sources and has not been verified by Broker. Copyright 2026 MetroList Services, Inc. The data relating to real estate for sale on this web site comes in part from the Broker Reciprocity Program of MetroList® MLS. All information has been provided by seller/other sources and has not been verified by broker. All interested persons should independently verify the accuracy of all information. Last updated .