8859 Springhurst Drive, Elk Grove, CA 95624
- $639,000
- 4
- BD
- 2
- BA
- 1,882
- SqFt




- List Price
- $639,000
- MLS#
- 226100064
- Status
- ACTIVE
- Bedrooms
- 4
- Bathrooms
- 2
- Living Sq. Ft
- 1,882
- Square Footage
- 1882
- Type
- Single Family Residential
- Zip
- 95624
- City
- Elk Grove
Property Description
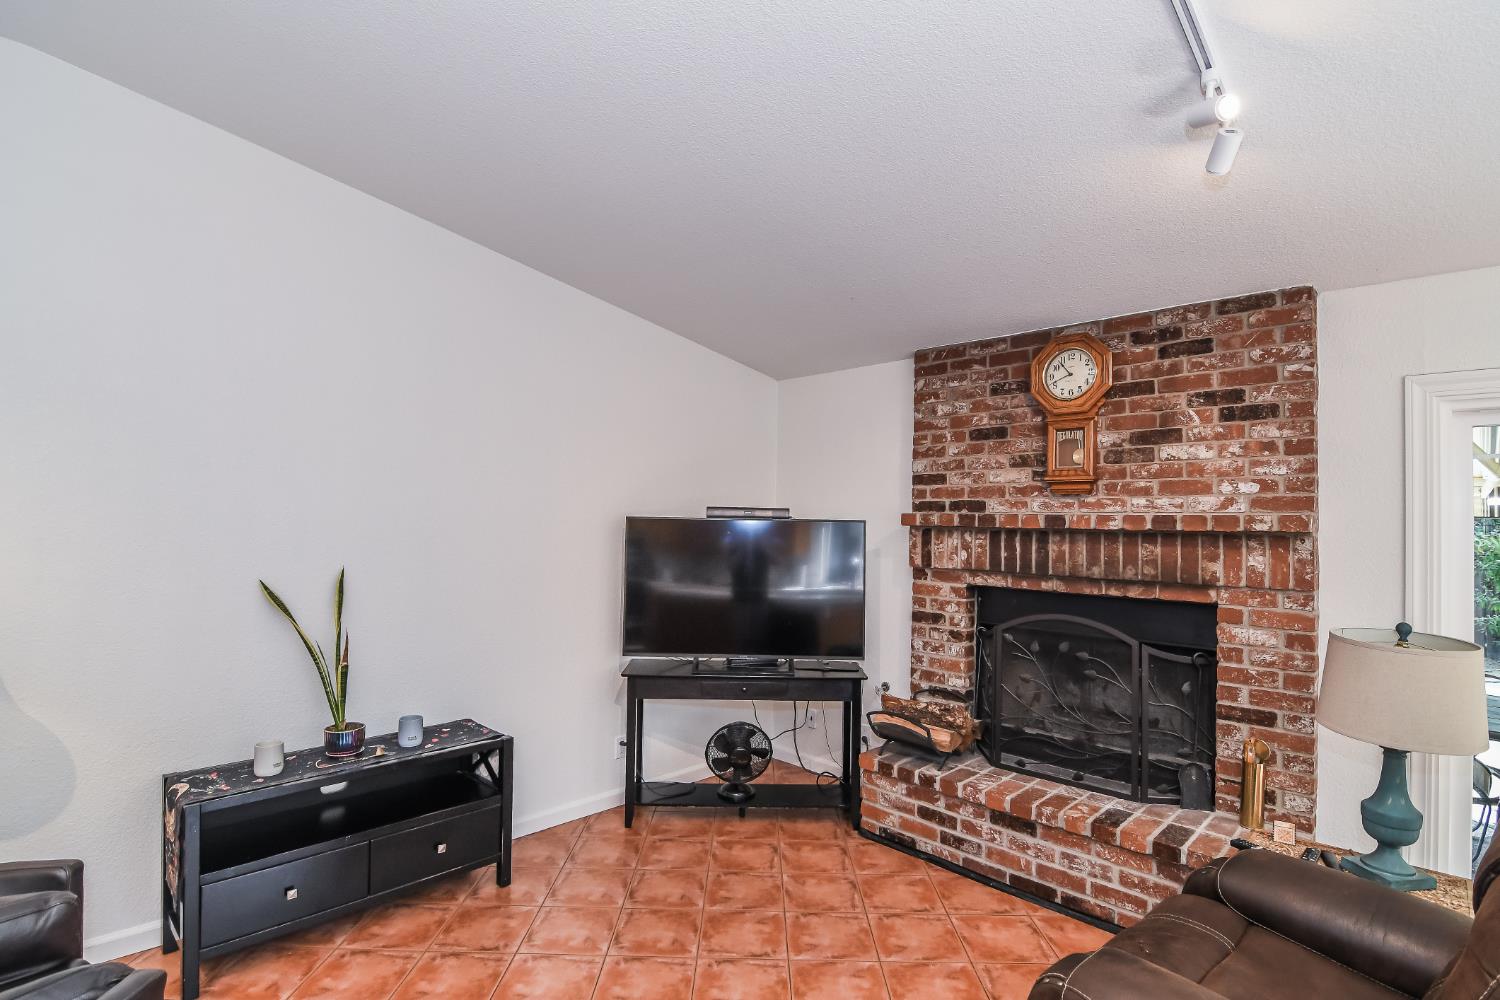
Welcome to 8859 Springhurst Drive, located in the highly desirable Camden neighborhood and within the award-winning Elk Grove Unified School District. This well-maintained home offers a functional floor plan, quality finishes, and a backyard that's ready to enjoy. The open-concept kitchen flows into the family room, making it easy to stay connected whether you're preparing dinner or entertaining guests. The kitchen features stainless steel appliances, a center island, and a built-in microwave, oven, and warming drawer combination that offers plenty of flexibility for everyday cooking and holiday gatherings alike. The family room is warm and inviting, centered around a cozy fireplace and filled with natural light. The spacious primary suite includes dual vanities, a walk-in shower, and plenty of room to start and end your day comfortably. Step outside to a private backyard featuring a sparkling pool, covered patio, and dedicated outdoor dining areaan ideal space for summer barbecues, family gatherings, or simply relaxing after a long day. With parks, shopping, restaurants, and schools just minutes away, this home offers the location, features, and lifestyle that have made the Camden neighborhood one of Elk Grove's most sought-after communities. Whether you're looking for your first home, more space for a growing family, or a place to entertain, 8859 Springhurst Drive is one you won't want to miss.
/u.realgeeks.media/callbrokerwest/vertical_white_background.png)
Additional Information
- Land Area (Acres)
- 0.1351
- Year Built
- 1990
- Subtype
- Single Family Residence
- Subtype Description
- Detached
- Construction
- Wood Siding
- Foundation
- Slab
- Stories
- 1
- Garage Spaces
- 2
- Garage
- Attached
- Baths Other
- None
- Floor Coverings
- Carpet, Tile
- Laundry Description
- Inside Area
- Dining Description
- Other
- Kitchen Description
- Tile Counter
- Kitchen Appliances
- Gas Cook Top, Hood Over Range, Dishwasher, Microwave, Warming Drawer
- Number of Fireplaces
- 1
- Fireplace Description
- Living Room, Raised Hearth, Stone
- Pool
- Yes
- Cooling
- Ceiling Fan(s), Central
- Heat
- Central, Fireplace(s)
- Water
- Public
- Utilities
- Public
- Sewer
- Public Sewer
Mortgage Calculator
Listing courtesy of eXp Realty of California Inc..

All measurements and all calculations of area (i.e., Sq Ft and Acreage) are approximate. Broker has represented to MetroList that Broker has a valid listing signed by seller authorizing placement in the MLS. Above information is provided by Seller and/or other sources and has not been verified by Broker. Copyright 2026 MetroList Services, Inc. The data relating to real estate for sale on this web site comes in part from the Broker Reciprocity Program of MetroList® MLS. All information has been provided by seller/other sources and has not been verified by broker. All interested persons should independently verify the accuracy of all information. Last updated .