1294 Noonan Drive, Sacramento, CA 95822
- $869,000
- 3
- BD
- 3
- BA
- 1,944
- SqFt




- List Price
- $869,000
- MLS#
- 226099217
- Status
- ACTIVE
- Bedrooms
- 3
- Bathrooms
- 3
- Living Sq. Ft
- 1,944
- Square Footage
- 1944
- Type
- Single Family Residential
- Zip
- 95822
- City
- Sacramento
Property Description
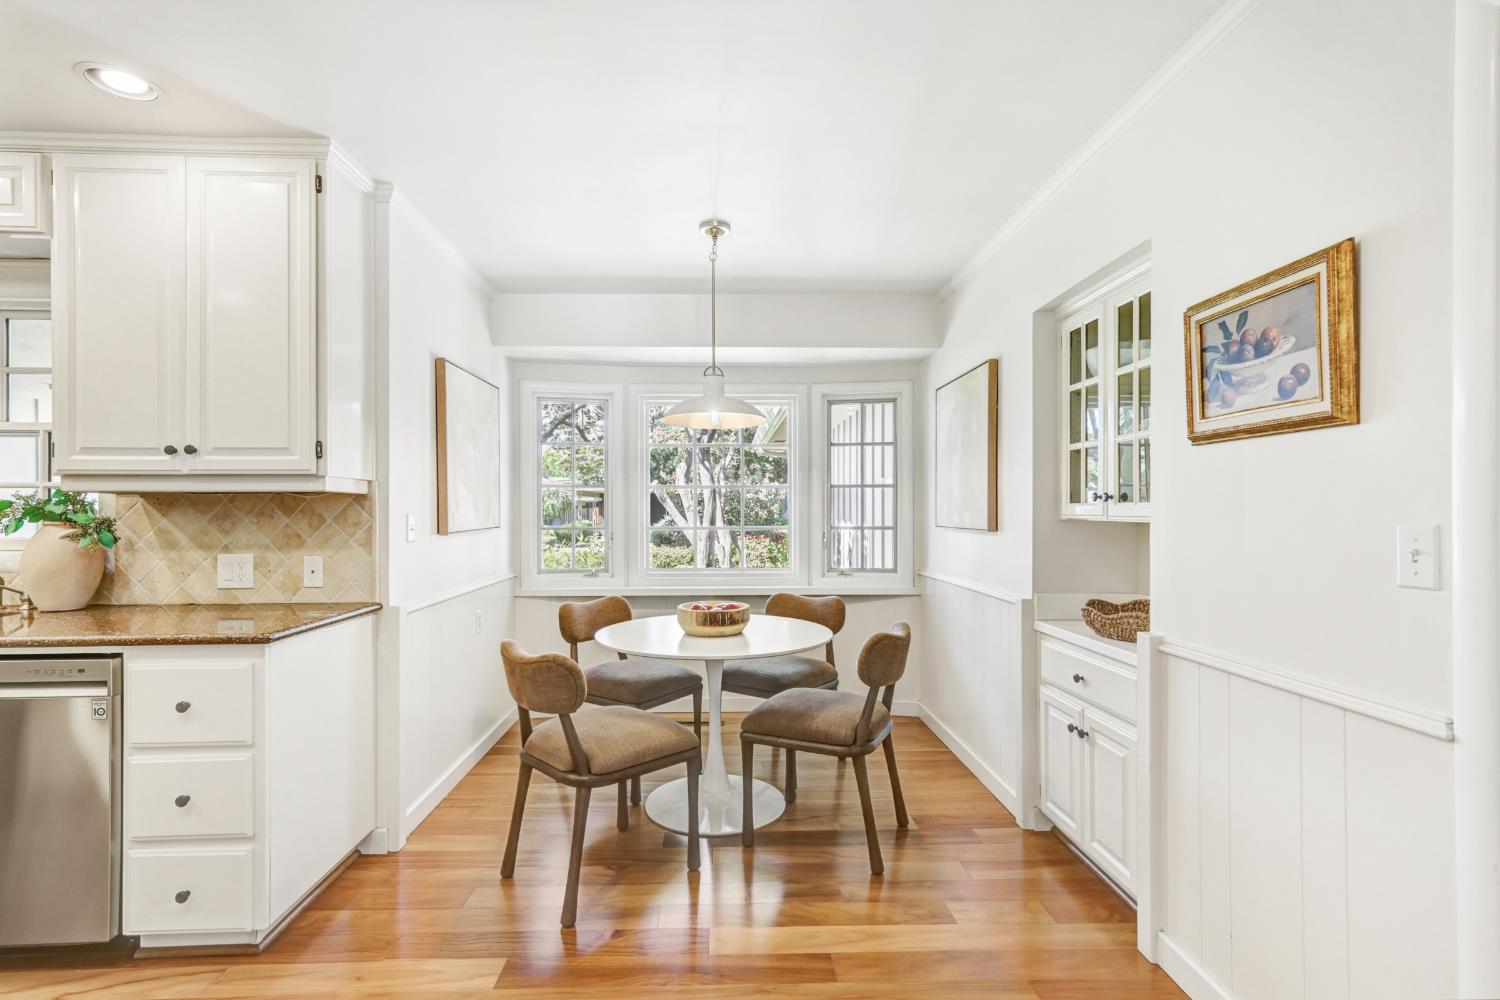
Welcome to beautiful South Land Park Hills, where tree-lined streets, timeless charm, and an exceptional location create one of Sacramento's most beloved neighborhoods. This beautifully maintained 3-bedroom, 2.5-bath residence offers the perfect blend of comfortable everyday living and effortless entertaining. A classic brick exterior welcomes you inside to gracious living spaces filled with natural light. The spacious living room, anchored by a cozy fireplace, flows seamlessly into the dining room, where expansive picture windows frame views of the sparkling PebbleTec pool and landscaped backyard. Rich hardwood floors extend throughout the living, dining, kitchen, and family rooms, while new neutral carpeting adds warmth and comfort throughout the bedroom wing. Each bedroom is generously sized with ample closet space, including a light-filled primary suite thoughtfully positioned at the front of the home with a beautiful view. The inviting kitchen offers abundant natural light, plenty of workspace, and a charming breakfast nook perfect for casual mornings, homework, or gathering over coffee. Designed for indoor-outdoor living, the backyard is a true private retreat. Custom brick hardscaping surrounds the PebbleTec pool, while multiple access points from the dining room, family room, and rear bedroom create a seamless connection to the outdoor spaces. A convenient powder room adjacent to the family room serves as the ideal pool bath for guests and summer entertaining. An attached garage provides everyday convenience, and the home's exceptional location places you just moments from neighborhood favorites including grocery shopping, the library, restaurants, parks, and top-rated schools. This is the kind of home where neighbors become friends, evenings are spent poolside, and memories are made for years to come.
/u.realgeeks.media/callbrokerwest/vertical_white_background.png)
Additional Information
- Land Area (Acres)
- 0.19
- Year Built
- 1954
- Subtype
- Single Family Residence
- Subtype Description
- Detached
- Style
- Ranch
- Construction
- Brick Veneer, Stucco, Frame
- Foundation
- Raised, Slab
- Stories
- 1
- Garage Spaces
- 2
- Garage
- Attached, Garage Door Opener, Garage Facing Front
- Baths Other
- Shower Stall(s), Tub, Window
- Floor Coverings
- Carpet, Laminate, Tile, Wood
- Laundry Description
- In Garage
- Dining Description
- Formal Area
- Kitchen Description
- Breakfast Area, Granite Counter
- Kitchen Appliances
- Dishwasher, Disposal, Electric Cook Top
- Number of Fireplaces
- 1
- Fireplace Description
- Living Room
- Pool
- Yes
- Cooling
- Central
- Heat
- Central
- Water
- Public, Meter on Site, Meter Required
- Utilities
- Public
- Sewer
- Public Sewer
Mortgage Calculator
Listing courtesy of House Real Estate.

All measurements and all calculations of area (i.e., Sq Ft and Acreage) are approximate. Broker has represented to MetroList that Broker has a valid listing signed by seller authorizing placement in the MLS. Above information is provided by Seller and/or other sources and has not been verified by Broker. Copyright 2026 MetroList Services, Inc. The data relating to real estate for sale on this web site comes in part from the Broker Reciprocity Program of MetroList® MLS. All information has been provided by seller/other sources and has not been verified by broker. All interested persons should independently verify the accuracy of all information. Last updated .