3729 Lake Terrace Drive, Elk Grove, CA 95758
- $849,999
- 4
- BD
- 2
- BA
- 2,340
- SqFt




- List Price
- $849,999
- MLS#
- 226097508
- Status
- ACTIVE
- Building / Subdivision
- Mira Lago
- Bedrooms
- 4
- Bathrooms
- 2
- Living Sq. Ft
- 2,340
- Square Footage
- 2340
- Type
- Single Family Residential
- Zip
- 95758
- City
- Elk Grove
Property Description
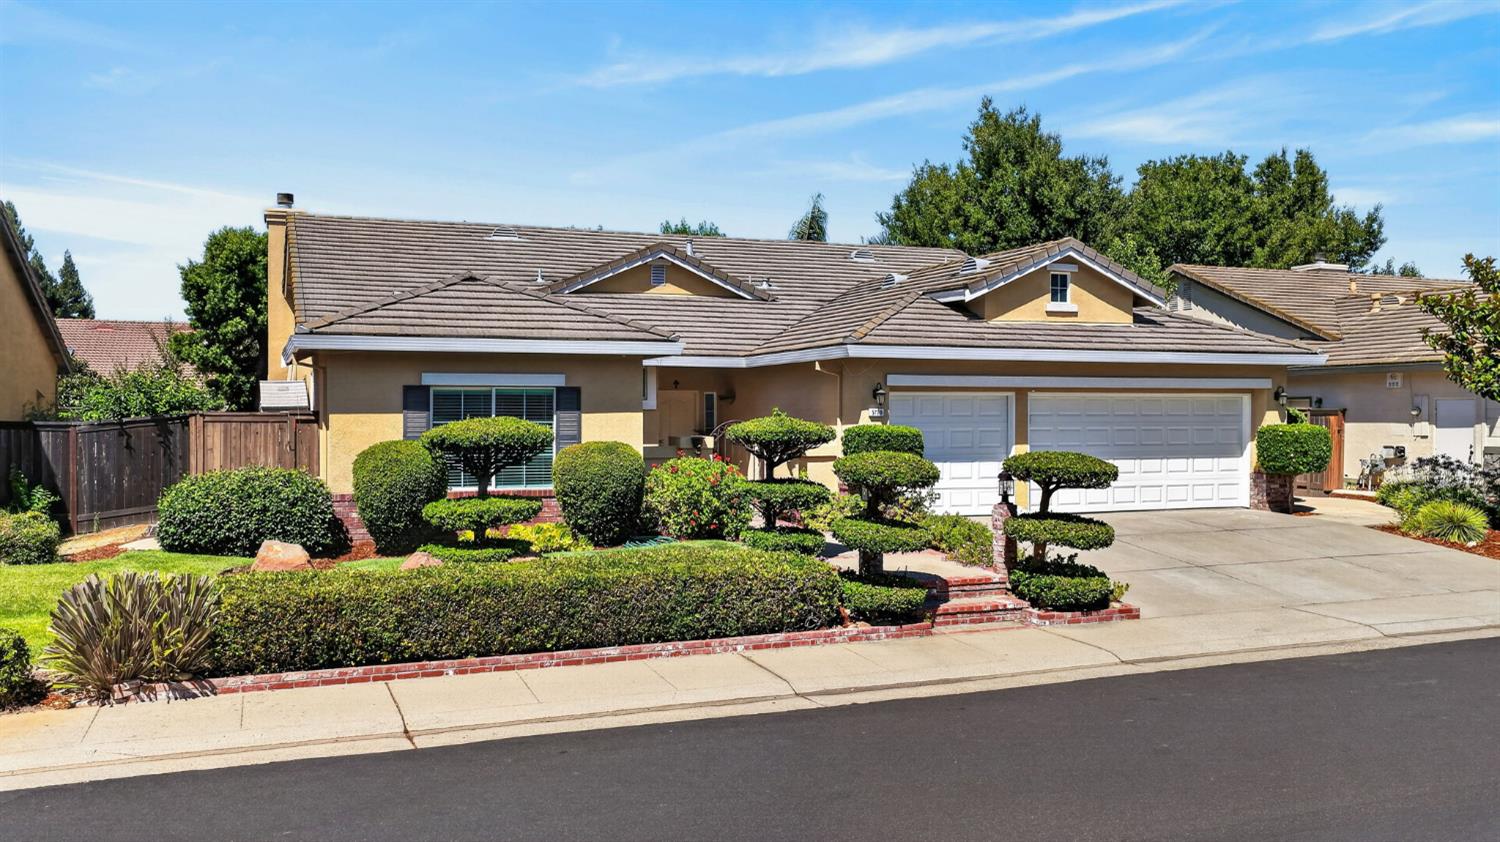
A very rare opportunity to own a one story house in the well established Mira Lago-Lakeside Community of Elk Grove. This house has been owned and occupied by the original owners, a very well maintained home with stunning landscaping, lush greenery and perfectly manicured paths that create a serene, inviting atomsphere. The inside of this home is spacious with 12 ft ceilings, crown molding, architectural columns, custom paint, updated bathrooms. The bedrooms are spacious with 12 ft ceiling in the master bedroom, one bedroom is used as an office that can be easily converted to an additional room. Window coverings and drapes to stay. Two 8ft slidings doors to access the back covered patio from master bedroom or family room. Enjoy all the benefits of the Lakeside Community HOA within a walking distance which includes an olympic size pool with lifeguards, dog run, enjoy paddle boating on the private lake, a game of basketball or just enjoy all the flush green parks/sport courts. To top it off, the top-rated Elk Groveschool district and walking distance from Stonelake elementary school.
/u.realgeeks.media/callbrokerwest/vertical_white_background.png)
Additional Information
- Land Area (Acres)
- 0.1784
- Year Built
- 1995
- Subtype
- Single Family Residence
- Subtype Description
- Detached
- Style
- A-Frame, Mediterranean, Rustic
- Construction
- Adobe, Ceiling Insulation, Stucco
- Foundation
- Concrete
- Stories
- 1
- Garage Spaces
- 3
- Garage
- Attached, EV Charging, Garage Door Opener, Garage Facing Front
- House FAces
- South
- Baths Other
- Double Sinks, Dual Flush Toilet, Granite, Tub w/Shower Over, Window
- Master Bath
- Closet, Shower Stall(s), Granite, Jetted Tub, Tile, Tub, Walk-In Closet, Window
- Floor Coverings
- Carpet, Stone, Tile
- Laundry Description
- Cabinets, Hookups Only, Inside Room
- Dining Description
- Breakfast Nook, Dining Bar, Skylight(s), Dining/Family Combo, Space in Kitchen
- Kitchen Description
- Pantry Cabinet, Skylight(s), Granite Counter, Island, Kitchen/Family Combo
- Kitchen Appliances
- Built-In Electric Oven, Gas Cook Top, Gas Water Heater, Hood Over Range, Compactor, Ice Maker, Dishwasher, Disposal, Microwave, Self/Cont Clean Oven
- Number of Fireplaces
- 1
- Fireplace Description
- Family Room, Gas Log, Gas Piped
- HOA
- Yes
- Road Description
- Paved
- Pool
- Yes
- Misc
- Covered Courtyard
- Equipment
- Attic Fan(s), Dish Antenna, Water Cond Equipment Owned
- Cooling
- Ceiling Fan(s), Smart Vent, Central, Whole House Fan, Window Unit(s)
- Heat
- Central, Gas
- Water
- Meter on Site, Treatment Equipment, Water District
- Utilities
- Cable Connected, Public, Sewer In & Connected, Natural Gas Connected
- Sewer
- Public Sewer
Mortgage Calculator
Listing courtesy of Real Estate Portfolio,Inc..

All measurements and all calculations of area (i.e., Sq Ft and Acreage) are approximate. Broker has represented to MetroList that Broker has a valid listing signed by seller authorizing placement in the MLS. Above information is provided by Seller and/or other sources and has not been verified by Broker. Copyright 2026 MetroList Services, Inc. The data relating to real estate for sale on this web site comes in part from the Broker Reciprocity Program of MetroList® MLS. All information has been provided by seller/other sources and has not been verified by broker. All interested persons should independently verify the accuracy of all information. Last updated .