7151 Murieta Parkway, Sloughhouse, CA 95683
- $659,000
- 3
- BD
- 3
- BA
- 2,413
- SqFt




- List Price
- $659,000
- MLS#
- 226095911
- Status
- ACTIVE
- Building / Subdivision
- Rancho Murieta North
- Bedrooms
- 3
- Bathrooms
- 3
- Living Sq. Ft
- 2,413
- Square Footage
- 2413
- Type
- Townhome
- Zip
- 95683
- City
- Sloughhouse
Property Description
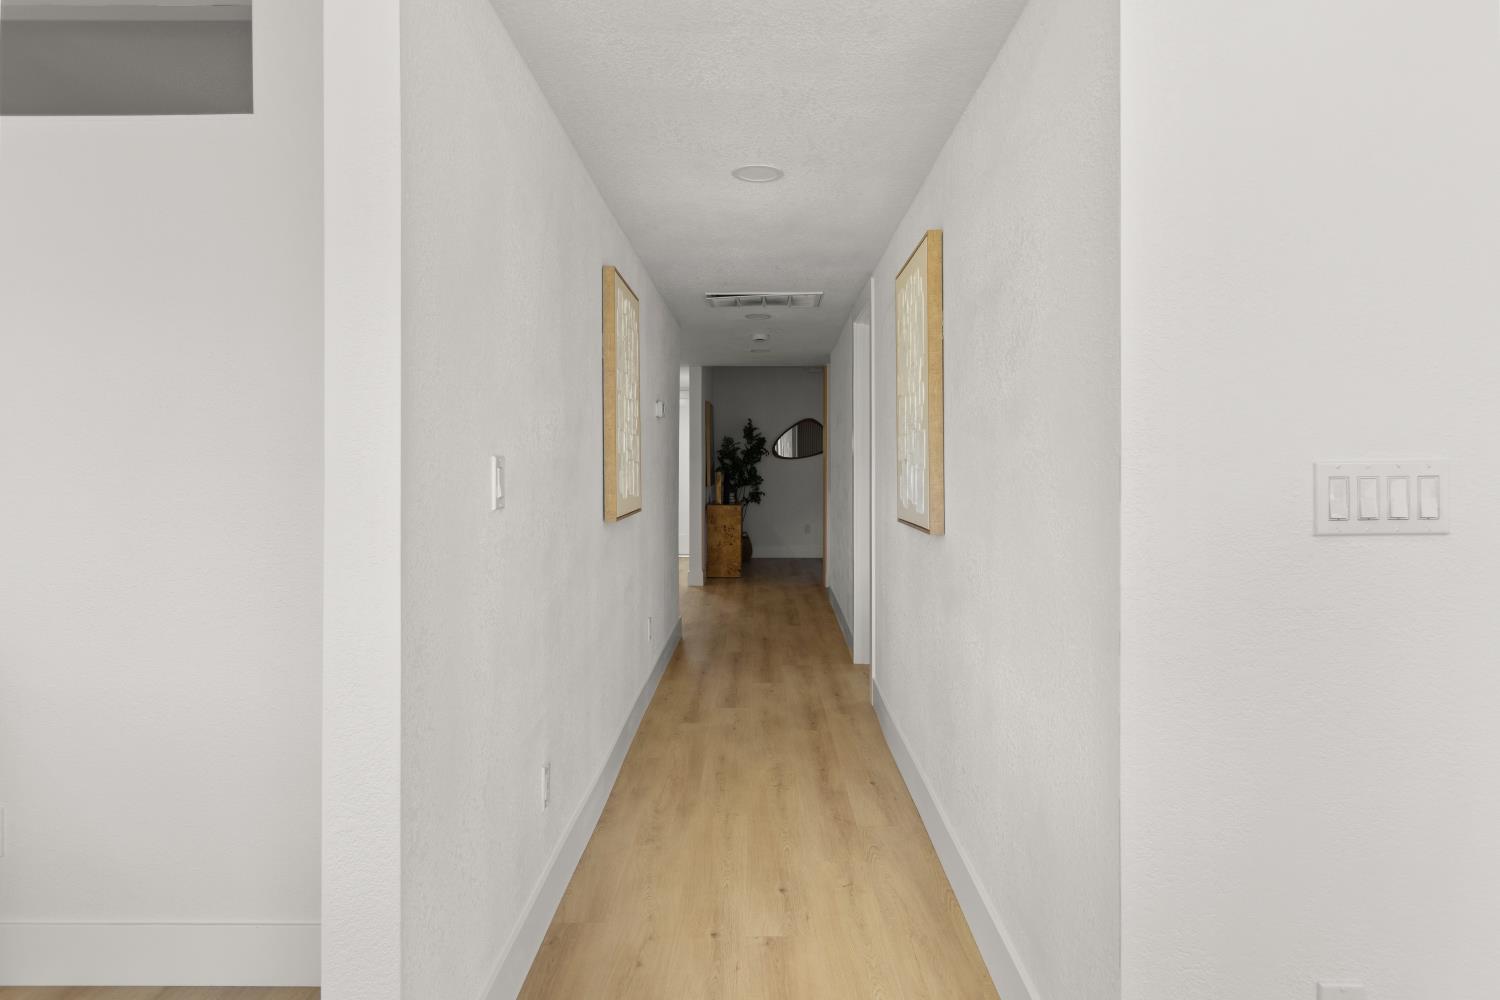
Welcome to this stunning 4-bedroom, 3-bath home in the gated community of Rancho Murieta North, where a rare and thoughtfully redesigned floor plan, breathtaking fairway views, and a complete designer renovation create a truly exceptional place to call home. Every inch of this home has been meticulously reimagined with no detail overlooked, blending timeless design with modern luxury. Luxury vinyl plank flooring flows throughout, complemented by fresh interior paint, updated electrical, and a spectacular chef's kitchen featuring quartz countertops with a waterfall peninsula, soft-close cabinetry, all-new appliances, a white farmhouse sink, a modern hood range, and elegant gold fixtures and hardware. All three bathrooms have been completely remodeled with gorgeous matte porcelain tile and custom finishes, while the dual primary suites feature custom closet systems and private balcony access overlooking the 11th fairway. A full bedroom and full bath on the main level provide incredible flexibility for guests, multigenerational living, or a home office. A dramatic wall of sliding glass doors floods the open-concept living space with natural light, creating seamless indoor-outdoor living and showcasing picturesque golf course views from both the balcony and patio. Complete with a private two-car garage and virtually every surface and finish replaced, this turnkey home offers the perfect blend of luxury, style, and low-maintenance living in one of Rancho Murieta's most desirable golf course settings.
/u.realgeeks.media/callbrokerwest/vertical_white_background.png)
Additional Information
- Land Area (Acres)
- 0.0514
- Year Built
- 1980
- Subtype
- Townhouse
- Subtype Description
- Planned Unit Develop
- Construction
- Frame, Wood
- Foundation
- Raised
- Stories
- 2
- Garage Spaces
- 2
- Garage
- Private, Garage Facing Front
- Baths Other
- Shower Stall(s), Tub
- Floor Coverings
- Luxury Vinyl Plank
- Laundry Description
- Inside Area
- Dining Description
- Formal Area
- Kitchen Description
- Quartz Counter
- Number of Fireplaces
- 1
- Fireplace Description
- Electric
- HOA
- Yes
- Cooling
- Central
- Heat
- Central
- Water
- Public
- Utilities
- Public
- Sewer
- Public Sewer
Mortgage Calculator
Listing courtesy of Realty ONE Group Complete.

All measurements and all calculations of area (i.e., Sq Ft and Acreage) are approximate. Broker has represented to MetroList that Broker has a valid listing signed by seller authorizing placement in the MLS. Above information is provided by Seller and/or other sources and has not been verified by Broker. Copyright 2026 MetroList Services, Inc. The data relating to real estate for sale on this web site comes in part from the Broker Reciprocity Program of MetroList® MLS. All information has been provided by seller/other sources and has not been verified by broker. All interested persons should independently verify the accuracy of all information. Last updated .