4271 Niblick Way, Fair Oaks, CA 95628
- $899,000
- 5
- BD
- 3
- BA
- 2,875
- SqFt




- List Price
- $899,000
- MLS#
- 226094903
- Status
- ACTIVE
- Bedrooms
- 5
- Bathrooms
- 3
- Living Sq. Ft
- 2,875
- Square Footage
- 2875
- Type
- Single Family Residential
- Zip
- 95628
- City
- Fair Oaks
Property Description
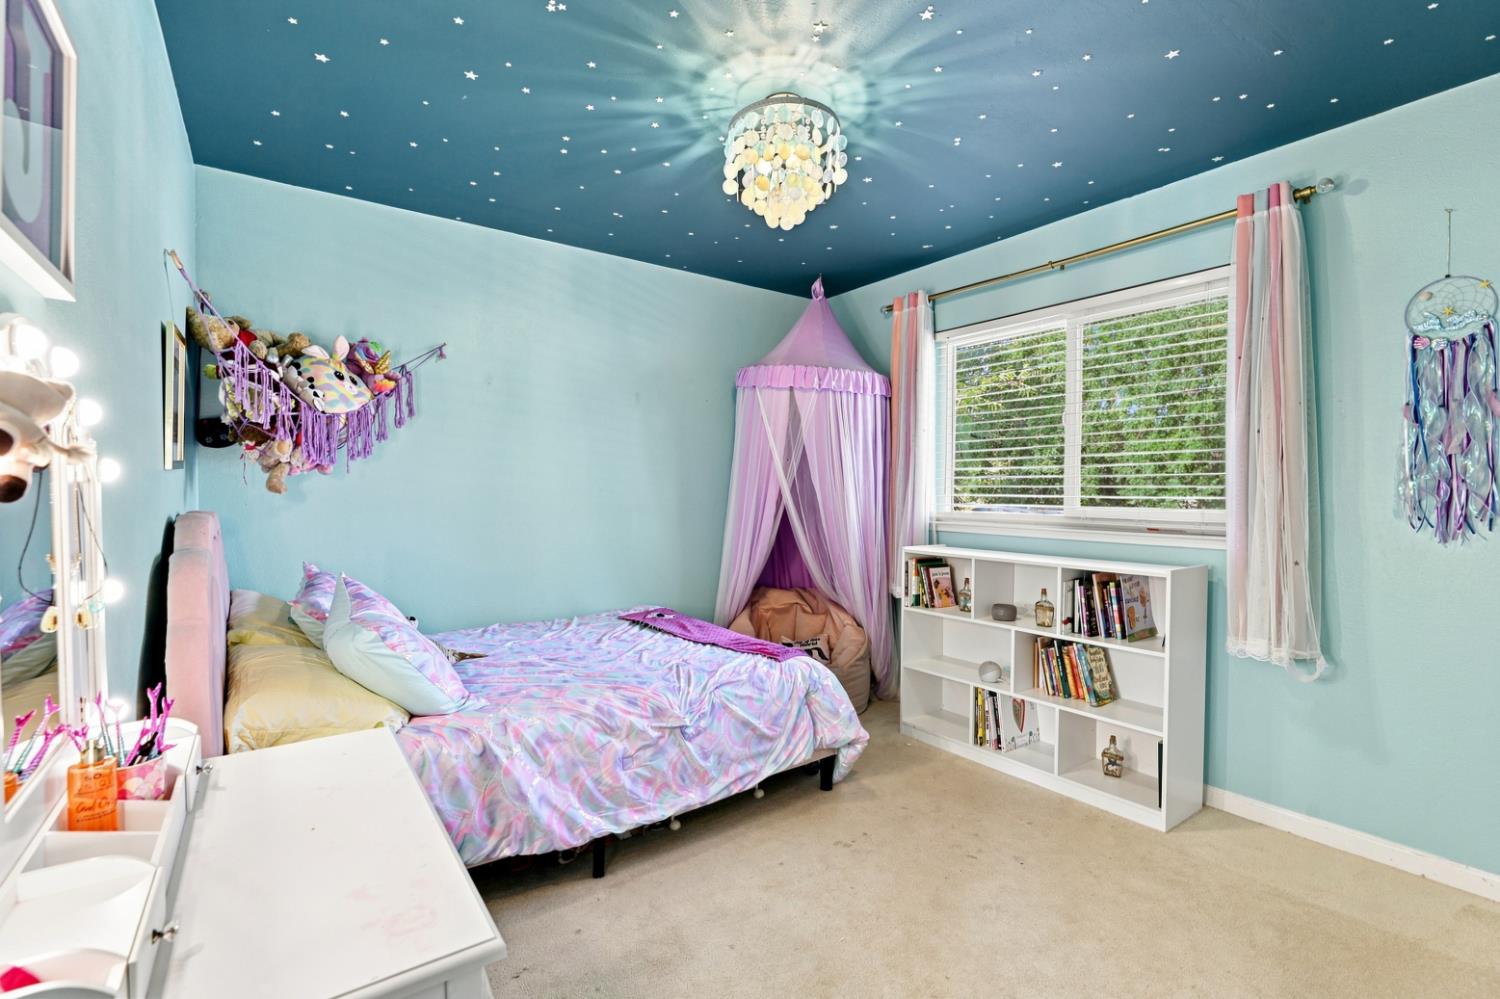
Welcome to 4271 Niblick Way, a beautifully maintained home nestled in one of Fair Oaks' most desirable tree-lined neighborhoods. Offering approximately 2,875 sq. ft., this spacious residence features 5 bedrooms and 3 bathrooms, providing plenty of room for the whole family while blending comfort, functionality, and timeless appeal. The inviting floor plan offers multiple living areas ideal for everyday living and entertaining. The oversized primary suite creates a true private retreat, complete with a comfortable sitting area and private balconyperfect for enjoying your morning coffee or unwinding at the end of the day. Step outside to your own private backyard retreat, featuring a pool and spa, perfect for relaxing, entertaining, and enjoying California's beautiful weather. This home is conveniently close to parks, shopping, dining, and everyday amenities while maintaining the peaceful feel of an established residential community. A wonderful opportunity to own a spacious and versatile Fair Oaks home designed for comfortable family living and effortless entertaining.
/u.realgeeks.media/callbrokerwest/vertical_white_background.png)
Additional Information
- Land Area (Acres)
- 0.1779
- Year Built
- 1981
- Subtype
- Single Family Residence
- Subtype Description
- Detached
- Construction
- Wood, Other
- Foundation
- Slab
- Stories
- 2
- Garage Spaces
- 3
- Garage
- Attached, Garage Door Opener, Garage Facing Front
- Baths Other
- Shower Stall(s), Double Sinks, Skylight/Solar Tube, Tub, Window, Other
- Master Bath
- Shower Stall(s), Walk-In Closet
- Floor Coverings
- Carpet, Laminate
- Laundry Description
- Cabinets, Ground Floor, Inside Room
- Dining Description
- Formal Room, Dining Bar, Dining/Family Combo
- Kitchen Description
- Breakfast Area, Pantry Closet, Slab Counter, Kitchen/Family Combo
- Kitchen Appliances
- Built-In Gas Range, Dishwasher, Disposal, Microwave, Double Oven, Warming Drawer, Other
- Number of Fireplaces
- 1
- Fireplace Description
- Family Room, Stone, Wood Burning
- Road Description
- Paved
- Pool
- Yes
- Misc
- Balcony
- Cooling
- Ceiling Fan(s), Central, Whole House Fan
- Heat
- Central, Fireplace(s)
- Water
- Public
- Utilities
- Cable Available, Sewer In & Connected, Internet Available, Other
- Sewer
- Sewer in Street
Mortgage Calculator
Listing courtesy of Real Broker Technologies.

All measurements and all calculations of area (i.e., Sq Ft and Acreage) are approximate. Broker has represented to MetroList that Broker has a valid listing signed by seller authorizing placement in the MLS. Above information is provided by Seller and/or other sources and has not been verified by Broker. Copyright 2026 MetroList Services, Inc. The data relating to real estate for sale on this web site comes in part from the Broker Reciprocity Program of MetroList® MLS. All information has been provided by seller/other sources and has not been verified by broker. All interested persons should independently verify the accuracy of all information. Last updated .