162 Oak Avenue, Woodland, CA 95695
- $495,000
- 4
- BD
- 2
- BA
- 2,217
- SqFt




- List Price
- $495,000
- MLS#
- 226094463
- Status
- ACTIVE
- Bedrooms
- 4
- Bathrooms
- 2
- Living Sq. Ft
- 2,217
- Square Footage
- 2217
- Type
- Single Family Residential
- Zip
- 95695
- City
- Woodland
Property Description
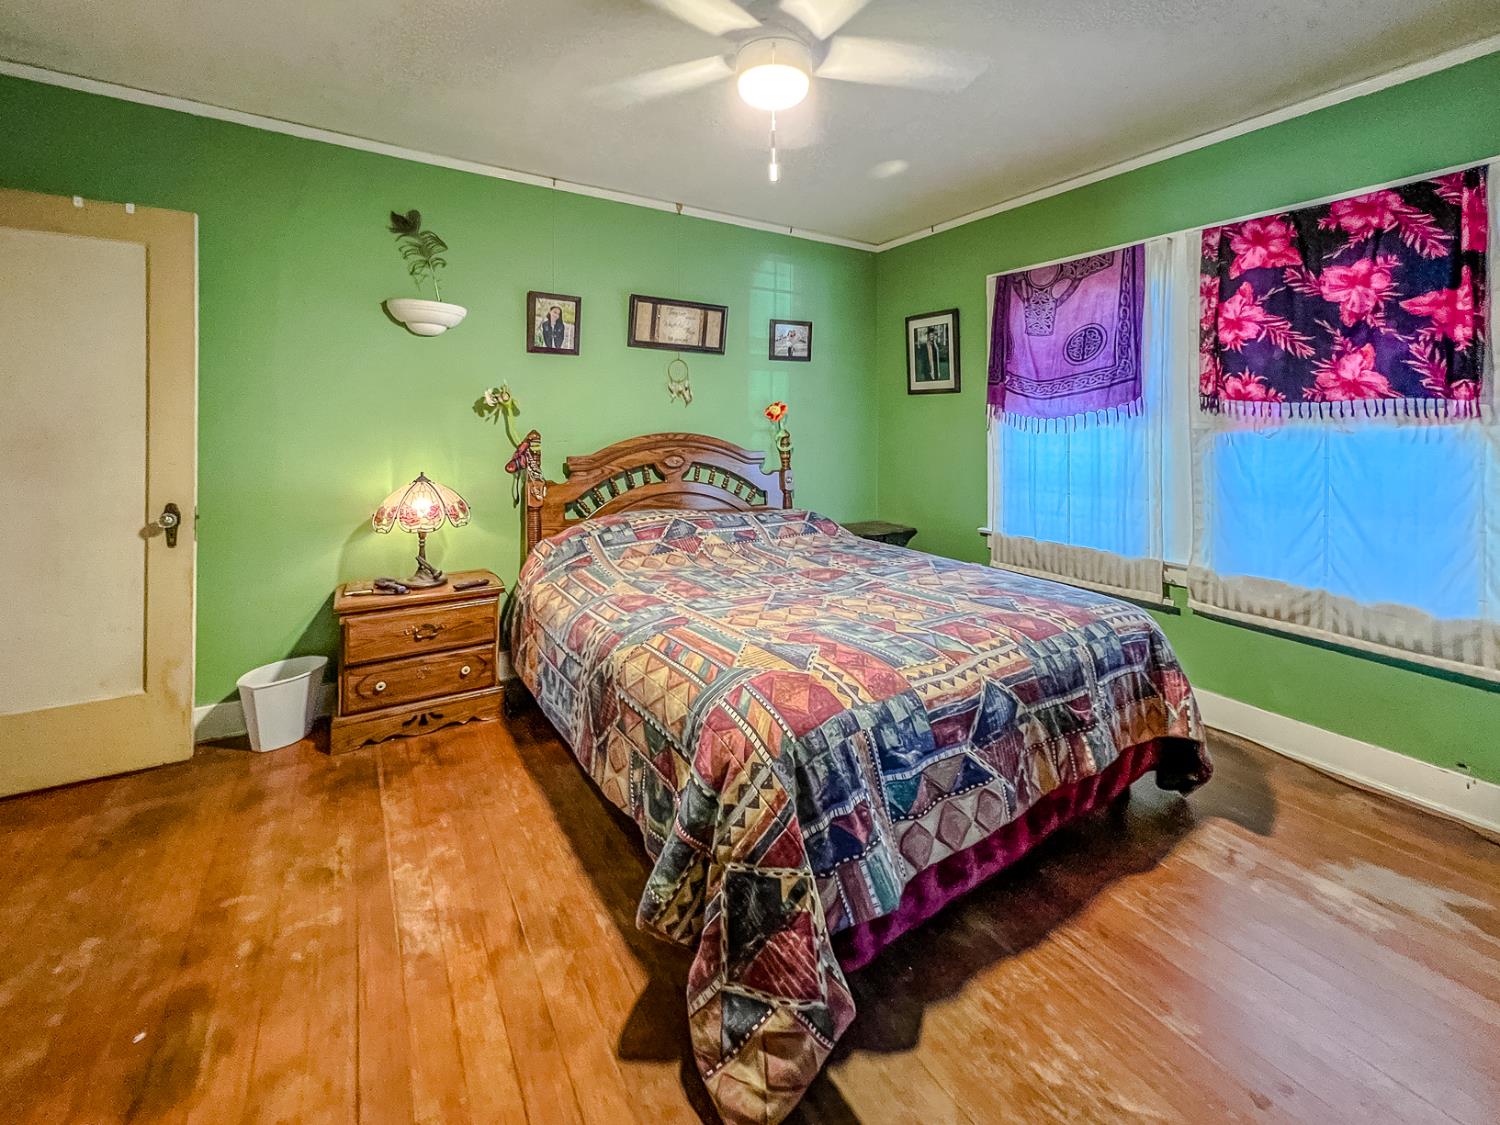
Diamond in the Rough with Incredible Investment Potential! Situated on a spacious 9,000 sq. ft. lot in one of Woodland's charming historic neighborhoods, this 2,217 sq. ft. Tudor-style home is bursting with possibilities. Zoned R-4, this unique property offers exceptional flexibility for investors, multi-generational living, or buyers ready to restore a classic home to its original character. The main level features three bedrooms, one full bathroom, an indoor laundry area, and an updated kitchen with granite countertops and improvements completed within the last two years. A partial unfinished basement/cellar provides additional storage space downstairs. Upstairs, you'll find an unfinished primary suite/bonus room and full bathroom with endless potential. Whether envisioned as a private owner's retreat, artist's loft, home office, studio, or future guest quarters, the space offers exciting possibilities. Buyers are encouraged to verify with the City of Woodland the potential for creating a separate living unit. Outside, the opportunities continue. The detached oversized two-car garage, extra-long driveway with room for multiple vehicles, RV, or boat parking, and the nearly quarter-acre lot provide abundant space for future improvements. Buyers should verify with the City of Woodland the potential for additional ADUs or other development opportunities permitted under the R-4 zoning. The backyard also features a three-year-old above-ground pool that is operational and ready to enjoy with a little cleanup. This property does require work, but for the buyer with vision, it represents a rare opportunity to restore, renovate, expand, or invest in a property with exceptional upside.
/u.realgeeks.media/callbrokerwest/vertical_white_background.png)
Additional Information
- Land Area (Acres)
- 0.2066
- Year Built
- 1935
- Subtype
- Single Family Residence
- Subtype Description
- Detached
- Style
- Tudor
- Construction
- Frame, Wood
- Foundation
- Pillar/Post/Pier, Raised
- Stories
- 2
- Garage Spaces
- 2
- Garage
- RV Possible, Detached
- House FAces
- North
- Baths Other
- Tub w/Shower Over, Window
- Floor Coverings
- Linoleum, Wood
- Laundry Description
- Inside Area
- Dining Description
- Breakfast Nook, Formal Area
- Kitchen Description
- Breakfast Room, Granite Counter
- Kitchen Appliances
- Free Standing Gas Range
- Number of Fireplaces
- 1
- Fireplace Description
- Insert, Living Room
- Rec Parking
- RV Possible
- Pool
- Yes
- Cooling
- Ceiling Fan(s), Wall Unit(s), Ductless, MultiUnits
- Heat
- Ductless, MultiZone
- Water
- Public
- Utilities
- Public
- Sewer
- Public Sewer
Mortgage Calculator
Listing courtesy of Real Brokerage Technologies, Inc..

All measurements and all calculations of area (i.e., Sq Ft and Acreage) are approximate. Broker has represented to MetroList that Broker has a valid listing signed by seller authorizing placement in the MLS. Above information is provided by Seller and/or other sources and has not been verified by Broker. Copyright 2026 MetroList Services, Inc. The data relating to real estate for sale on this web site comes in part from the Broker Reciprocity Program of MetroList® MLS. All information has been provided by seller/other sources and has not been verified by broker. All interested persons should independently verify the accuracy of all information. Last updated .