3233 Kensington Drive, El Dorado Hills, CA 95762
- $1,148,000
- 4
- BD
- 3
- BA
- 2,639
- SqFt






- List Price
- $1,148,000
- MLS#
- 226094327
- Status
- ACTIVE
- Bedrooms
- 4
- Bathrooms
- 3
- Living Sq. Ft
- 2,639
- Square Footage
- 2639
- Type
- Single Family Residential
- Zip
- 95762
- City
- El Dorado Hills
Property Description
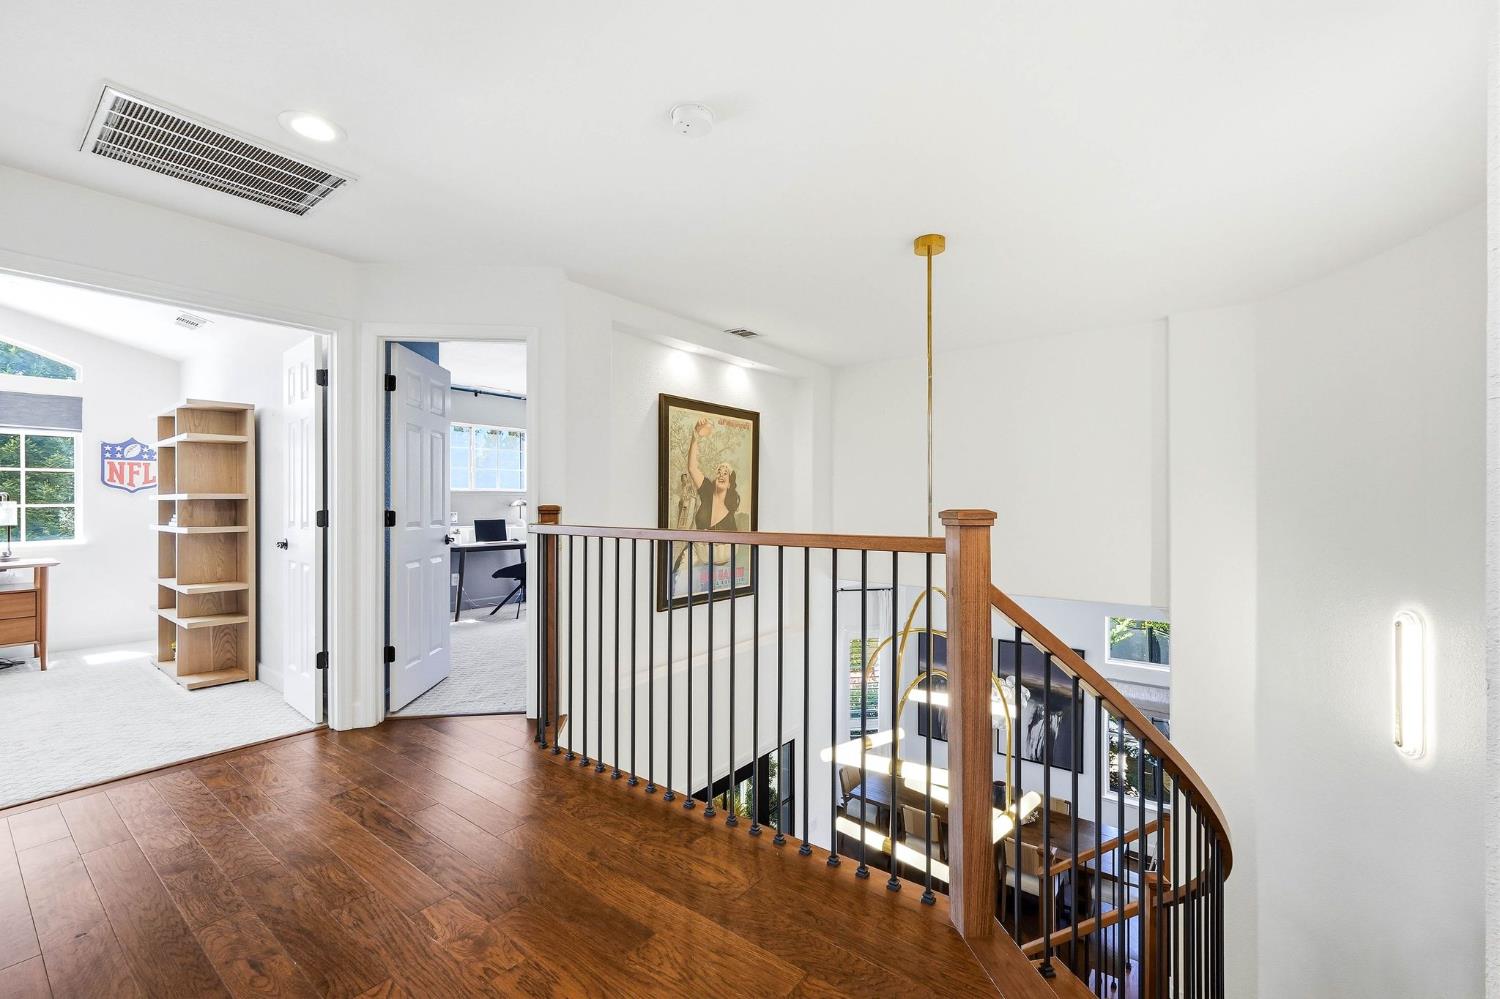
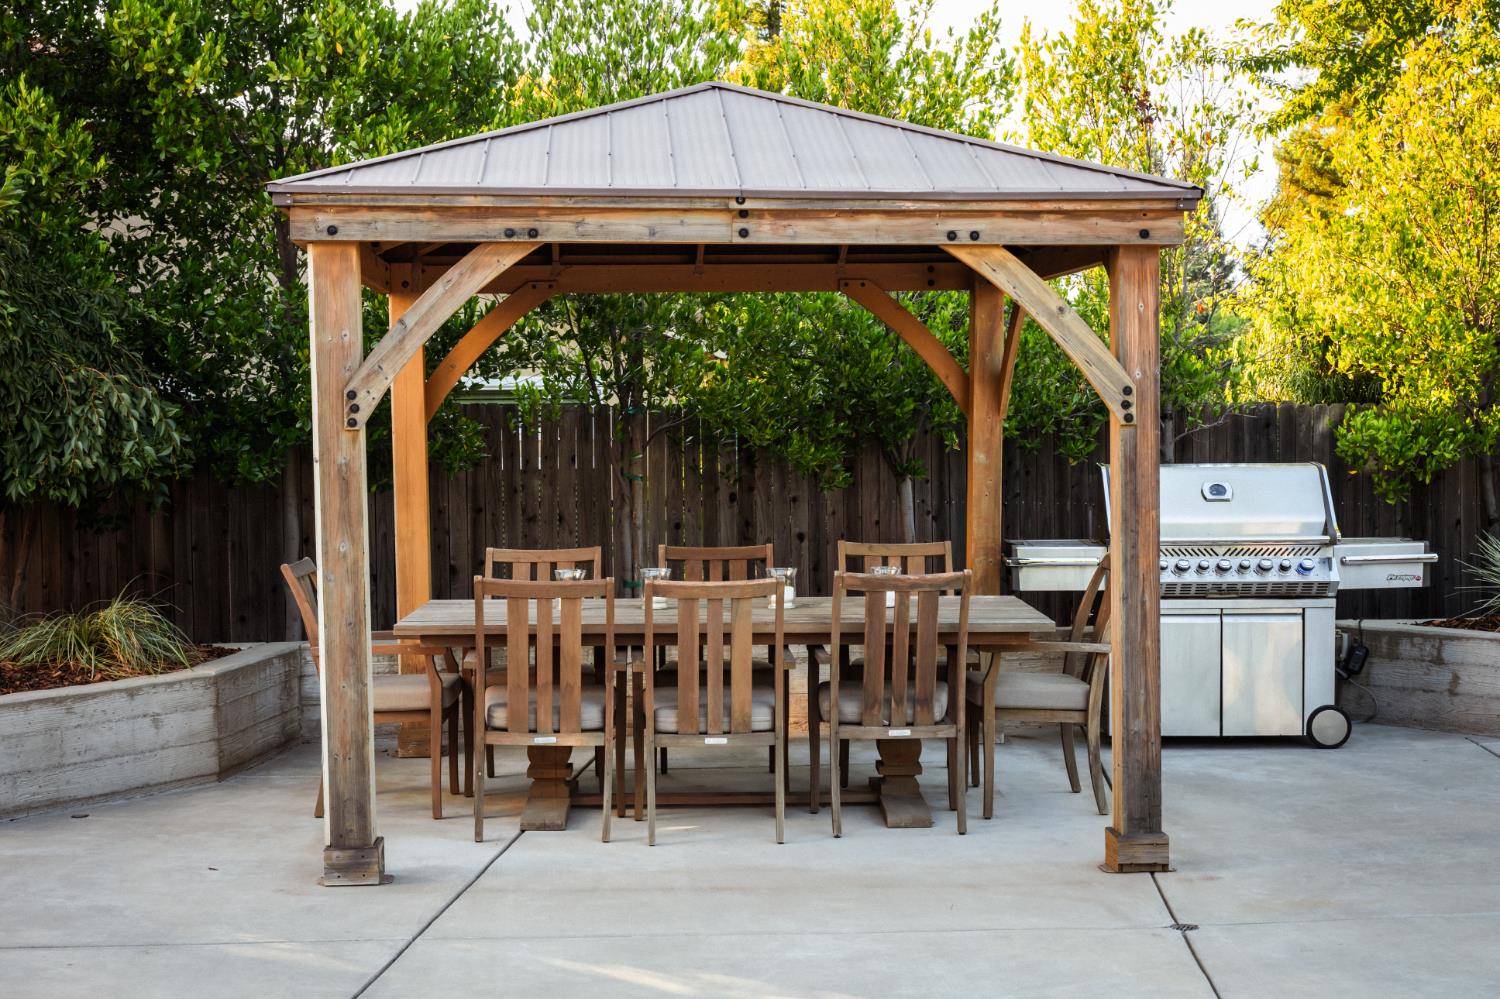
Welcome to 3233 Kensington Drive, where timeless design meets resort style living. This exceptional 4 bedroom, 3 bath residence offers approximately 2,639 square feet of thoughtfully designed living space, blending elegance, comfort, and everyday function. From the moment you enter, a dramatic curved staircase, rich hardwood flooring, and refined finishes set the tone for quality throughout. Recent updates, completed in collaboration with Dana Gettelman of DDi El Dorado Hills, bring a cohesive designer aesthetic throughout the home. The remodeled kitchen features custom cabinetry, generous workspace, and a bright breakfast area overlooking the backyard, opening effortlessly into the living spaces for both daily life and entertaining. The primary suite feels like a true retreat, with a fully renovated bath and walk in closet. Additional bedrooms and updated bathrooms offer flexibility for guests, work, or everyday living. The backyard is the showpiece. A custom pool and spa, putting green, outdoor fire lounge, covered entertaining area, and multiple dining and lounge spaces create a private, resort inspired setting built for year round enjoyment. The walk out yard adds privacy gorgeous views and a peaceful sense of separation from neighboring homes. Additional features set this home apart, including boat or RV parking, a finished garage, energy efficient solar, and Tesla battery backup. Located in an established El Dorado Hills neighborhood within the Rescue Union and El Dorado Union High School Districts, and close to shopping, dining, parks, and recreation, this home delivers the lifestyle buyers want without the cost or wait of a major renovation. Thoughtfully finished inside and truly unforgettable outside, 3233 Kensington Drive is ready to welcome its next chapter.
/u.realgeeks.media/callbrokerwest/vertical_white_background.png)
Additional Information
- Land Area (Acres)
- 0.30000000000000004
- Year Built
- 1992
- Subtype
- Single Family Residence
- Subtype Description
- Detached
- Construction
- Stucco
- Foundation
- Slab
- Stories
- 2
- Garage Spaces
- 3
- Garage
- Attached, Boat Storage, Side-by-Side, Enclosed, Garage Facing Front, Guest Parking Available
- Baths Other
- Shower Stall(s), Double Sinks, Quartz
- Master Bath
- Bidet, Shower Stall(s), Double Sinks, Dual Flush Toilet, Soaking Tub, Stone, Window
- Floor Coverings
- Tile, Wood
- Laundry Description
- Cabinets, Dryer Included, Electric, Ground Floor, Washer Included
- Dining Description
- Dining/Living Combo
- Kitchen Description
- Island, Kitchen/Family Combo
- Kitchen Appliances
- Built-In Gas Range, Gas Water Heater, Dishwasher, Disposal, Microwave, Tankless Water Heater
- Number of Fireplaces
- 1
- Fireplace Description
- Family Room
- Road Description
- Paved
- Rec Parking
- Boat Storage
- Pool
- Yes
- Cooling
- Central
- Heat
- Central
- Water
- Public
- Utilities
- Cable Connected, Public, Sewer Connected, Electric, Internet Available
- Sewer
- Public Sewer
Mortgage Calculator
Listing courtesy of eXp Realty of California, Inc..

All measurements and all calculations of area (i.e., Sq Ft and Acreage) are approximate. Broker has represented to MetroList that Broker has a valid listing signed by seller authorizing placement in the MLS. Above information is provided by Seller and/or other sources and has not been verified by Broker. Copyright 2026 MetroList Services, Inc. The data relating to real estate for sale on this web site comes in part from the Broker Reciprocity Program of MetroList® MLS. All information has been provided by seller/other sources and has not been verified by broker. All interested persons should independently verify the accuracy of all information. Last updated .