4423 Blanchard Road, Placerville, CA 95667
- $499,900
- 3
- BD
- 2
- BA
- 1,364
- SqFt




- List Price
- $499,900
- MLS#
- 226092236
- Status
- ACTIVE
- Building / Subdivision
- Highway View Terrace
- Bedrooms
- 3
- Bathrooms
- 2
- Living Sq. Ft
- 1,364
- Square Footage
- 1364
- Type
- Single Family Residential
- Zip
- 95667
- City
- Placerville
Property Description
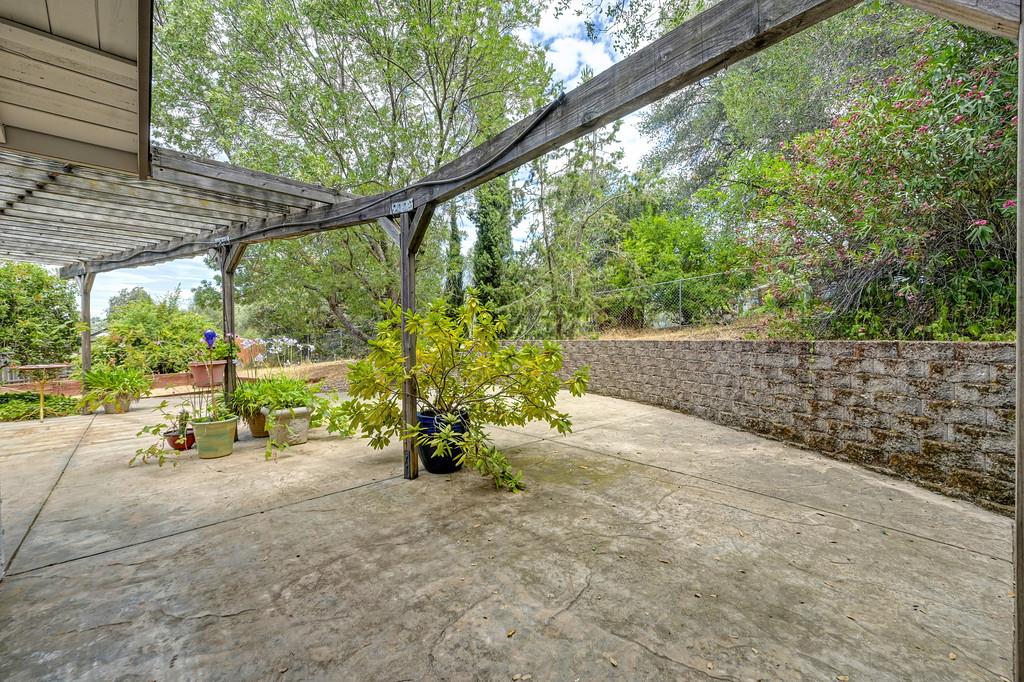
Welcome home to this beautifully maintained classic ranch-style home, perfectly situated on a spacious and level 0.45-acre lot in a quiet, established neighborhood. Offering 3 bedrooms, 2 bathrooms, and an attached 2-car garage, this inviting single-level home features a thoughtful floor plan designed for both everyday comfort and easy entertaining. Step inside to a bright and welcoming living room centered around a newer gas fireplace, creating the perfect place to relax or gather with family and friends. The adjoining dining area flows seamlessly into the kitchen, where updated stainless-steel appliances provide modern convenience for cooking and entertaining. The home's well-designed layout offers a comfortable separation between the living spaces and the private bedroom wing, creating both functionality and privacy. The spacious primary suite serves as a peaceful retreat, featuring LVP flooring in both the bedroom and en suite bathroom. Two additional bedrooms provide flexibility for family, guests, or a home office, while fresh interior paint throughout gives the home a clean, move-in-ready feel. Outside, the expansive backyard offers endless opportunities to enjoy the outdoors. Whether you envision summer barbecues, gardening, play areas, or simply relaxing in your own backyard, there's plenty of room to make it your own. Two storage sheds provide abundant space for tools, lawn equipment, hobbies, and seasonal storage, while the attached 2-car garage adds everyday convenience. Located in a highly desirable area with excellent schools, this home combines peaceful neighborhood living with easy access to shopping, dining, parks, and commuter routes. With its classic appeal, thoughtful updates, generous lot, and functional single-level layout, this is a home you'll be proud to call your own.
/u.realgeeks.media/callbrokerwest/vertical_white_background.png)
Additional Information
- Land Area (Acres)
- 0.45
- Year Built
- 1979
- Subtype
- Single Family Residence
- Subtype Description
- Detached
- Style
- Ranch
- Construction
- Stucco, Wood, Wood Siding
- Foundation
- Slab
- Stories
- 1
- Garage Spaces
- 2
- Garage
- Attached, Boat Storage, RV Possible, Garage Door Opener, Garage Facing Front, Interior Access
- House FAces
- West
- Baths Other
- Tub w/Shower Over
- Master Bath
- Shower Stall(s), Tile
- Floor Coverings
- Carpet, Laminate, Tile
- Laundry Description
- Electric, Hookups Only, In Garage
- Dining Description
- Space in Kitchen
- Kitchen Description
- Tile Counter
- Kitchen Appliances
- Free Standing Gas Range, Free Standing Refrigerator, Ice Maker, Dishwasher, Disposal, Microwave, Self/Cont Clean Oven
- Number of Fireplaces
- 1
- Fireplace Description
- Electric, Family Room
- Rec Parking
- RV Possible, Boat Storage
- Cooling
- Ceiling Fan(s), Central
- Heat
- Central
- Water
- Public
- Utilities
- Cable Available, Electric, Sewer In & Connected, Internet Available, Propane Tank Leased
- Sewer
- Public Sewer
Mortgage Calculator
Listing courtesy of GUIDE Real Estate.

All measurements and all calculations of area (i.e., Sq Ft and Acreage) are approximate. Broker has represented to MetroList that Broker has a valid listing signed by seller authorizing placement in the MLS. Above information is provided by Seller and/or other sources and has not been verified by Broker. Copyright 2026 MetroList Services, Inc. The data relating to real estate for sale on this web site comes in part from the Broker Reciprocity Program of MetroList® MLS. All information has been provided by seller/other sources and has not been verified by broker. All interested persons should independently verify the accuracy of all information. Last updated .