11557 Bear Valley Court, Rancho Cordova, CA 95670
- $699,000
- 3
- BD
- 2
- BA
- 1,800
- SqFt




- List Price
- $699,000
- MLS#
- 226092157
- Status
- ACTIVE
- Bedrooms
- 3
- Bathrooms
- 2
- Living Sq. Ft
- 1,800
- Square Footage
- 1800
- Type
- Single Family Residential
- Zip
- 95670
- City
- Rancho Cordova
Property Description
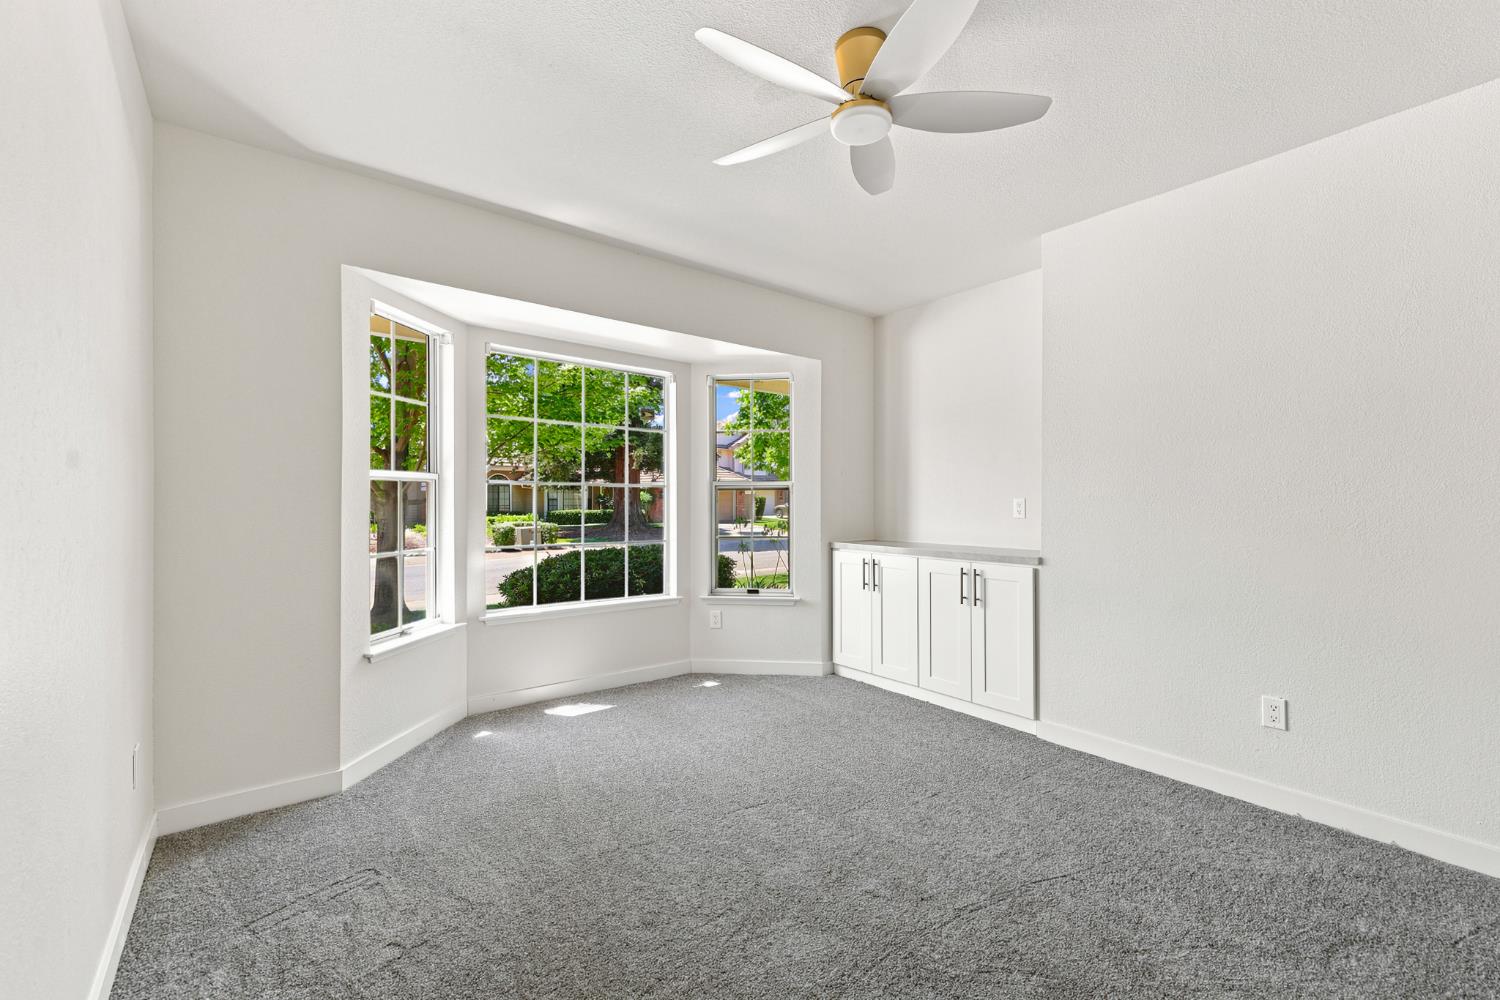
Stunningly remodeled and move-in ready, this spacious 3-bedroom, 2-bathroom home offers approximately 1,800 square feet of thoughtfully updated living space in one of Gold River's most desirable neighborhoods. Designed for both everyday comfort and entertaining, the home features an open, inviting layout filled with natural light and quality finishes throughout. The beautifully renovated kitchen showcases premium countertops, sleek cabinetry, stainless steel appliances, generous counter space, and a functional island, creating the perfect space for cooking and gathering. Fresh interior paint, recessed lighting, updated baseboards, and modern fixtures provide a clean, contemporary feel throughout. Both bathrooms have been tastefully remodeled with designer finishes, upgraded vanities, and elegant tile work. The spacious primary suite serves as a private retreat, featuring a freestanding soaking tub, a frameless glass shower, and a dramatic floor-to-ceiling designer tile accent wall that creates a luxurious spa-inspired atmosphere. Additional highlights include a separate laundry room with cabinetry and washer/dryer hookups, and an attached 2-car garage. Step outside to a beautifully landscaped backyard featuring a spacious deck, an inviting spa, and a covered patio, offering the perfect setting for entertaining or relaxing year-round. Residents enjoy all the benefits of the Gold River HOA, including front yard maintenance, security patrol, and access to miles of scenic greenbelts and walking trails. Conveniently located near parks, shopping, dining, and freeway access, this exceptional home offers the perfect blend of style, comfort, and location.
/u.realgeeks.media/callbrokerwest/vertical_white_background.png)
Additional Information
- Land Area (Acres)
- 0.1525
- Year Built
- 1986
- Subtype
- Single Family Residence
- Subtype Description
- Semi-Custom
- Construction
- Brick Veneer, Wood
- Foundation
- Slab
- Stories
- 1
- Garage Spaces
- 2
- Garage
- Attached, Covered, Garage Facing Front
- Baths Other
- Tile, Tub w/Shower Over, Quartz
- Master Bath
- Double Sinks, Tile, Tub, Walk-In Closet, Quartz
- Floor Coverings
- Laminate
- Laundry Description
- Cabinets, Hookups Only, Inside Room
- Dining Description
- Other
- Kitchen Description
- Quartz Counter, Island
- Kitchen Appliances
- Dishwasher, Disposal, Free Standing Electric Oven, Free Standing Electric Range
- Number of Fireplaces
- 1
- Fireplace Description
- Other
- HOA
- Yes
- Road Description
- Asphalt
- Cooling
- Central
- Heat
- Central
- Water
- Public
- Utilities
- Natural Gas Connected
- Sewer
- Public Sewer
Mortgage Calculator
Listing courtesy of Frey And Associates.

All measurements and all calculations of area (i.e., Sq Ft and Acreage) are approximate. Broker has represented to MetroList that Broker has a valid listing signed by seller authorizing placement in the MLS. Above information is provided by Seller and/or other sources and has not been verified by Broker. Copyright 2026 MetroList Services, Inc. The data relating to real estate for sale on this web site comes in part from the Broker Reciprocity Program of MetroList® MLS. All information has been provided by seller/other sources and has not been verified by broker. All interested persons should independently verify the accuracy of all information. Last updated .