1052 Magnolia Lane, Lincoln, CA 95648
- $639,000
- 2
- BD
- 2
- BA
- 1,919
- SqFt






- List Price
- $639,000
- MLS#
- 226091802
- Status
- ACTIVE
- Bedrooms
- 2
- Bathrooms
- 2
- Living Sq. Ft
- 1,919
- Square Footage
- 1919
- Type
- Single Family Residential
- Zip
- 95648
- City
- Lincoln
Property Description
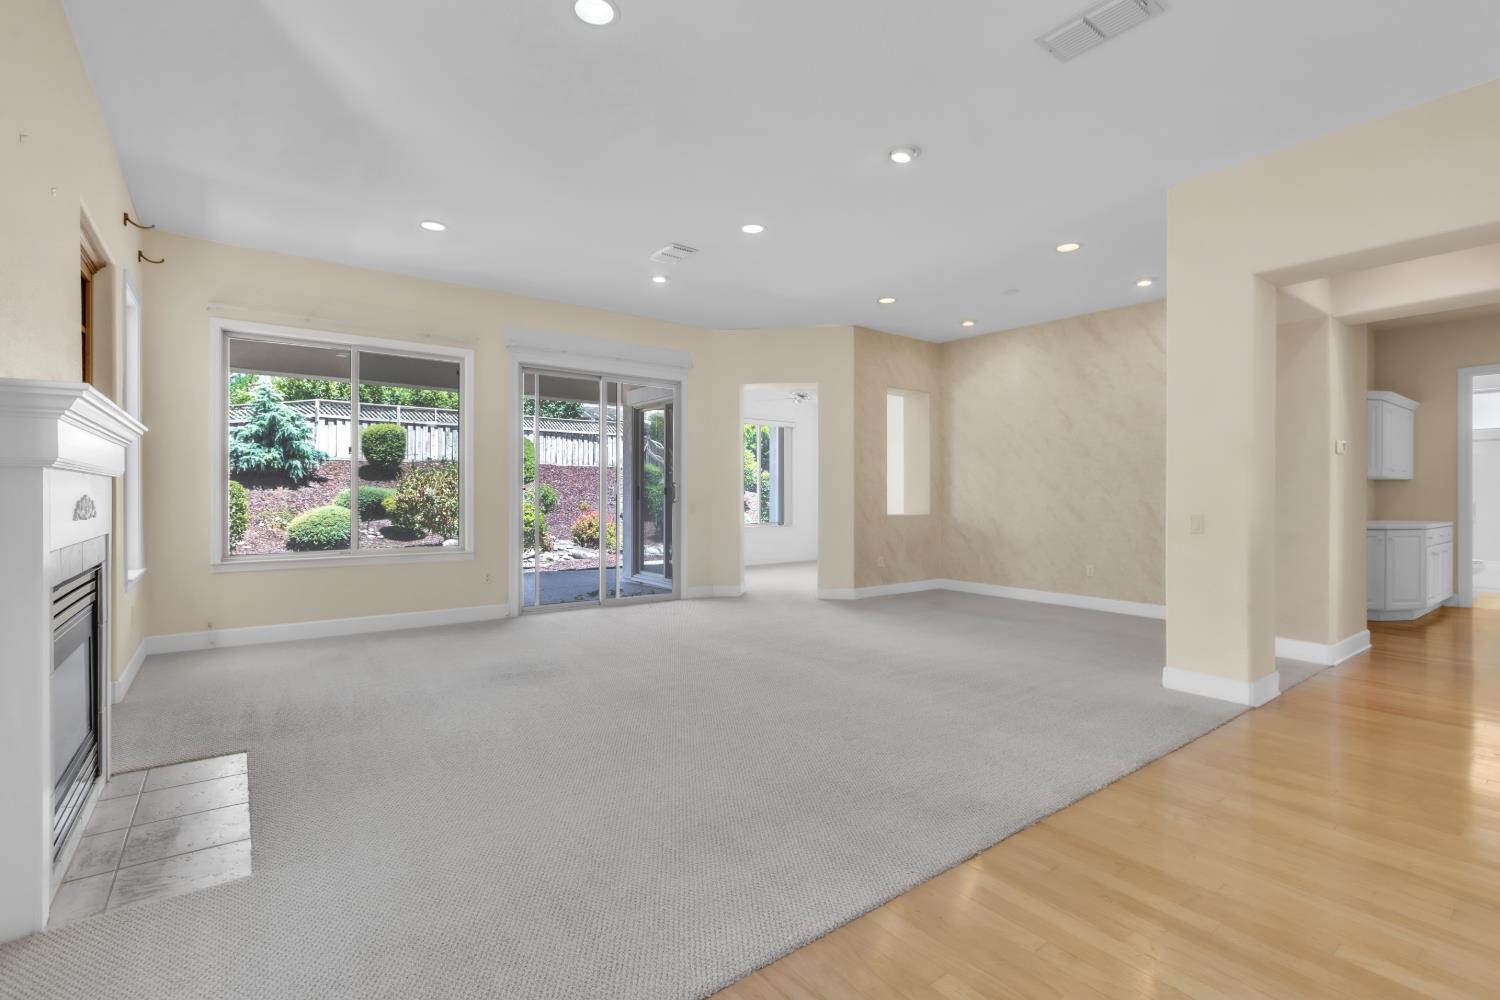
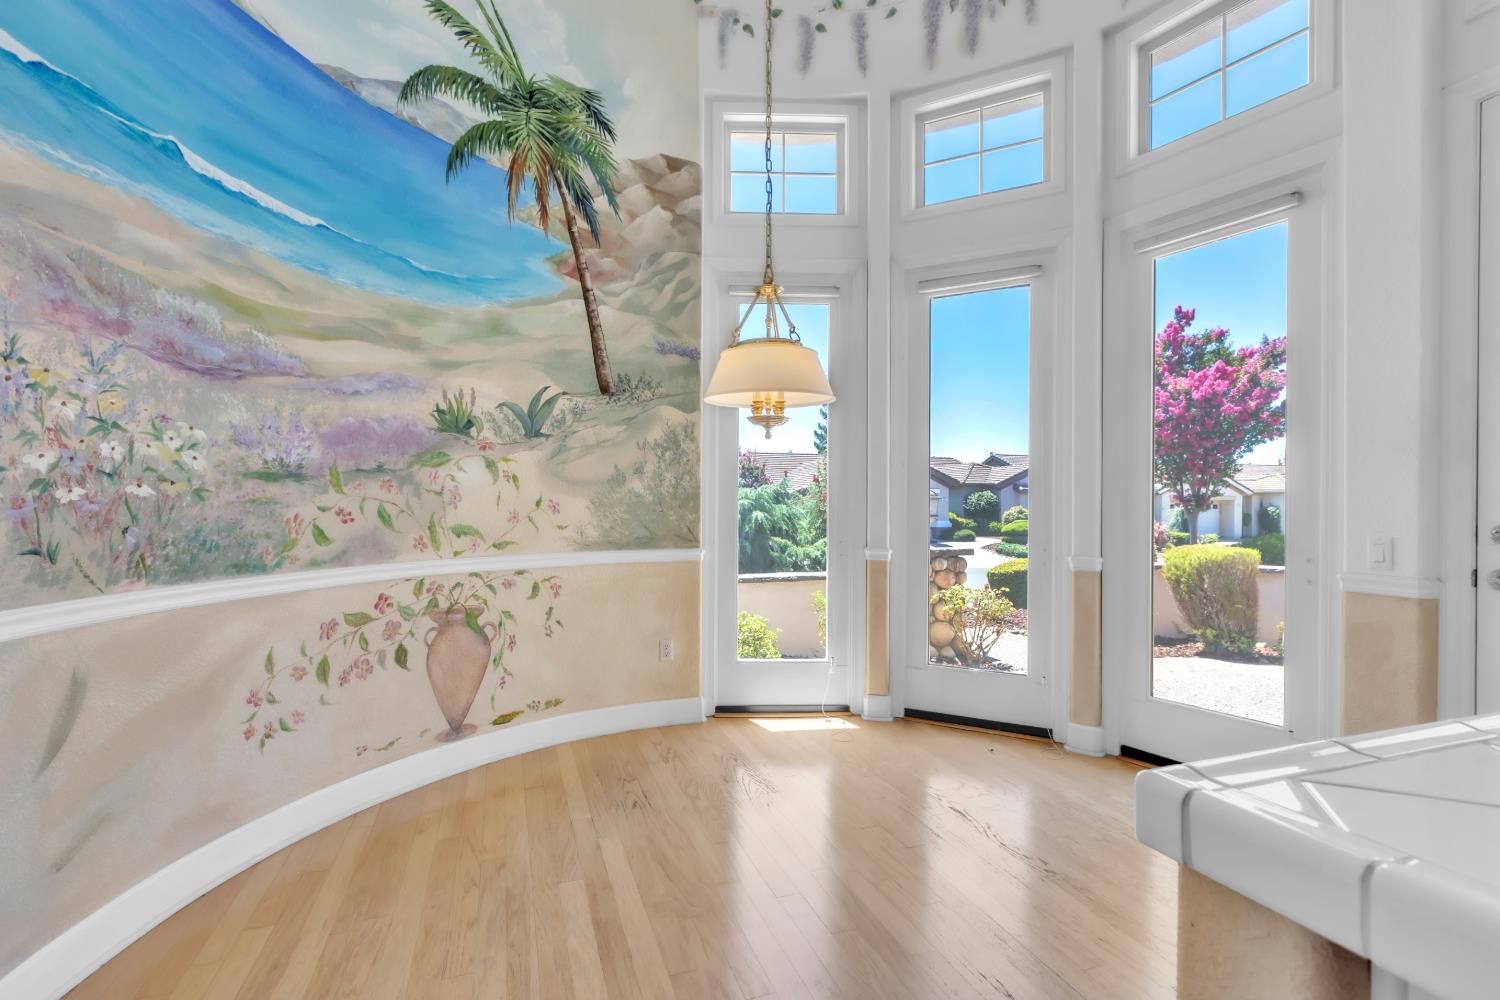
Welcome to this Ventana model offering 2 bedrooms, 2 bathrooms, approximately 1,919 square feet, and a desirable 3-car garage. One of the less common floor plans in the community, the Ventana is especially desirable for its spacious layout and hard-to-find 3-car garage. The functional floor plan provides comfortable living spaces and generous room sizes. The kitchen offers ample cabinet and counter space and opens to the main living areas, while the spacious primary suite features a private bathroom and a large walk-in closet. A second bedroom and full bathroom provide flexibility for guests, hobbies, or a home office. The backyard offers space to relax and enjoy the outdoors with a low-maintenance setting. This home presents an excellent opportunity for a buyer to update and personalize it to their own style while enjoying one of Northern California's premier 55+ communities.
/u.realgeeks.media/callbrokerwest/vertical_white_background.png)
Additional Information
- Land Area (Acres)
- 0.19410000000000002
- Year Built
- 1999
- Subtype
- Single Family Residence
- Subtype Description
- Detached
- Construction
- Frame
- Foundation
- Slab
- Stories
- 1
- Garage Spaces
- 3
- Garage
- Garage Facing Front
- Baths Other
- Shower Stall(s), Double Sinks, Tub, Tub w/Shower Over
- Floor Coverings
- Carpet, Laminate, Linoleum
- Laundry Description
- Cabinets, Sink
- Dining Description
- Breakfast Nook, Formal Room
- Kitchen Description
- Island, Tile Counter
- Number of Fireplaces
- 1
- Fireplace Description
- Living Room
- HOA
- Yes
- Cooling
- Central
- Heat
- Central
- Water
- Public
- Utilities
- Public
- Sewer
- Public Sewer
Mortgage Calculator
Listing courtesy of Cooper Realty.

All measurements and all calculations of area (i.e., Sq Ft and Acreage) are approximate. Broker has represented to MetroList that Broker has a valid listing signed by seller authorizing placement in the MLS. Above information is provided by Seller and/or other sources and has not been verified by Broker. Copyright 2026 MetroList Services, Inc. The data relating to real estate for sale on this web site comes in part from the Broker Reciprocity Program of MetroList® MLS. All information has been provided by seller/other sources and has not been verified by broker. All interested persons should independently verify the accuracy of all information. Last updated .