7348 Purple Sage Court, Sacramento, CA 95829
- $625,000
- 4
- BD
- 3
- BA
- 2,365
- SqFt






- List Price
- $625,000
- Price Change
- ▲ $26,000 1784659848
- MLS#
- 226091493
- Status
- ACTIVE UNDER CONTRACT
- Building / Subdivision
- Cascade Collection At Parkside
- Bedrooms
- 4
- Bathrooms
- 3
- Living Sq. Ft
- 2,365
- Square Footage
- 2365
- Type
- Single Family Residential
- Zip
- 95829
- City
- Sacramento
Property Description
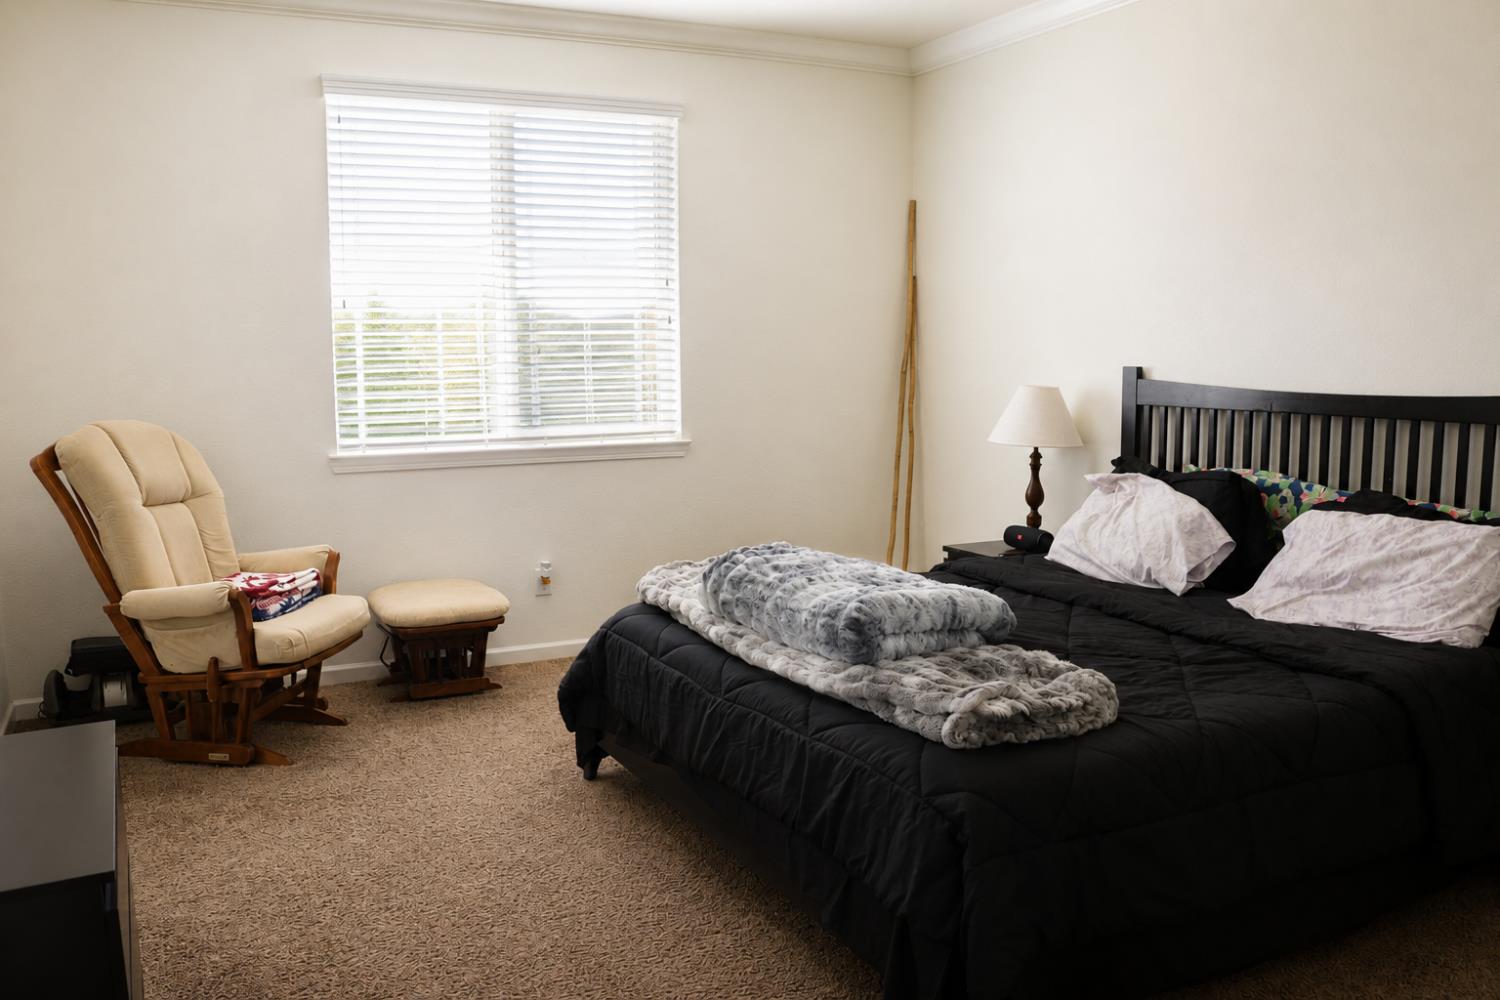
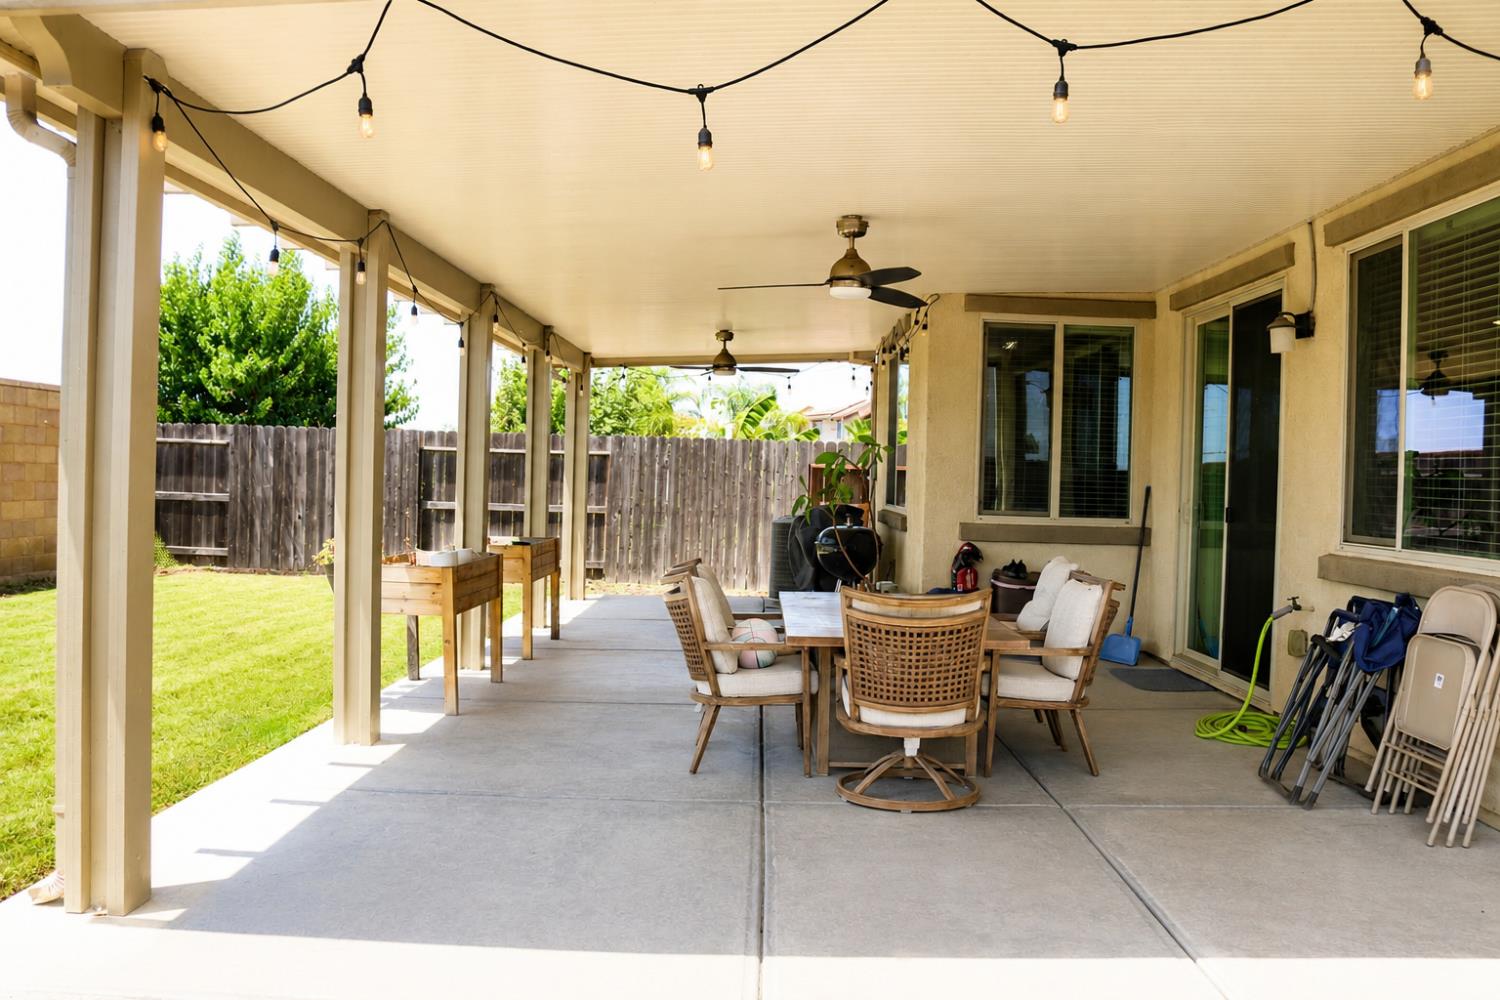
Discover 7348 Purple Sage Court, a Lennar-built Everett plan offering the perfect balance of thoughtful design, modern efficiency, and everyday functionality. Located in the desirable Parkside community within the Elk Grove Unified School District, this 4-bedroom, 3-bath residence offers 2,365 square feet of well-appointed living space designed to fit today's lifestyle. One of the home's most desirable features is the first-floor bedroom and full bath, providing exceptional flexibility for multigenerational living, guests, or a private home office. The open-concept design seamlessly connects the kitchen, dining area, and family room, creating an inviting space for both entertaining and everyday living. Upstairs, the spacious primary suite offers dual vanities, a walk-in closet, and a private bath, while two additional bedrooms and a versatile loft provide flexible space for a media room, second living area, or workspace. Energy-conscious upgrades include a SunStreet Solar Power Purchase Agreement (PPA), tankless water heater, and seller-provided utility history for buyer reference. Roof and termite inspections have already been completed, offering added confidence as you explore this exceptional home. Outside, the generous backyard offers endless possibilities to create the outdoor retreat you've been dreaming ofwhether it's a custom pool, outdoor kitchen, garden, or peaceful space to unwind. Conveniently located near parks, shopping, dining, and major commuter routes with easy access to Highway 99, this home combines comfort, flexibility, and location in one outstanding opportunity.
/u.realgeeks.media/callbrokerwest/vertical_white_background.png)
Additional Information
- Land Area (Acres)
- 0.1524
- Year Built
- 2015
- Subtype
- Single Family Residence
- Subtype Description
- Detached, Tract
- Style
- Traditional
- Construction
- Stucco, Frame
- Foundation
- Slab
- Stories
- 2
- Garage Spaces
- 2
- Garage
- Garage Door Opener, Garage Facing Front
- House FAces
- East
- Baths Other
- Tub w/Shower Over
- Master Bath
- Shower Stall(s), Double Sinks, Soaking Tub
- Floor Coverings
- Carpet, Tile
- Laundry Description
- Electric, Upper Floor, Hookups Only
- Dining Description
- Dining/Living Combo
- Kitchen Description
- Breakfast Area, Other Counter, Pantry Cabinet, Pantry Closet, Island
- Kitchen Appliances
- Dishwasher, Disposal, Tankless Water Heater, Free Standing Electric Range
- Road Description
- Asphalt
- Cooling
- Central
- Heat
- Central
- Water
- Public
- Utilities
- Cable Available, Public, Electric, Sewer In & Connected, Internet Available, Solar, Underground Utilities, Natural Gas Connected
- Sewer
- Public Sewer
Mortgage Calculator
Listing courtesy of FX Realty.

All measurements and all calculations of area (i.e., Sq Ft and Acreage) are approximate. Broker has represented to MetroList that Broker has a valid listing signed by seller authorizing placement in the MLS. Above information is provided by Seller and/or other sources and has not been verified by Broker. Copyright 2026 MetroList Services, Inc. The data relating to real estate for sale on this web site comes in part from the Broker Reciprocity Program of MetroList® MLS. All information has been provided by seller/other sources and has not been verified by broker. All interested persons should independently verify the accuracy of all information. Last updated .