4900 Knottingham Road, Diamond Springs, CA 95619
- $834,900
- 3
- BD
- 2
- BA
- 2,500
- SqFt




- List Price
- $834,900
- Price Change
- ▼ $40,000 1787014244
- MLS#
- 226090053
- Status
- ACTIVE
- Bedrooms
- 3
- Bathrooms
- 2
- Living Sq. Ft
- 2,500
- Square Footage
- 2500
- Type
- Single Family Residential
- Zip
- 95619
- City
- Diamond Springs
Property Description
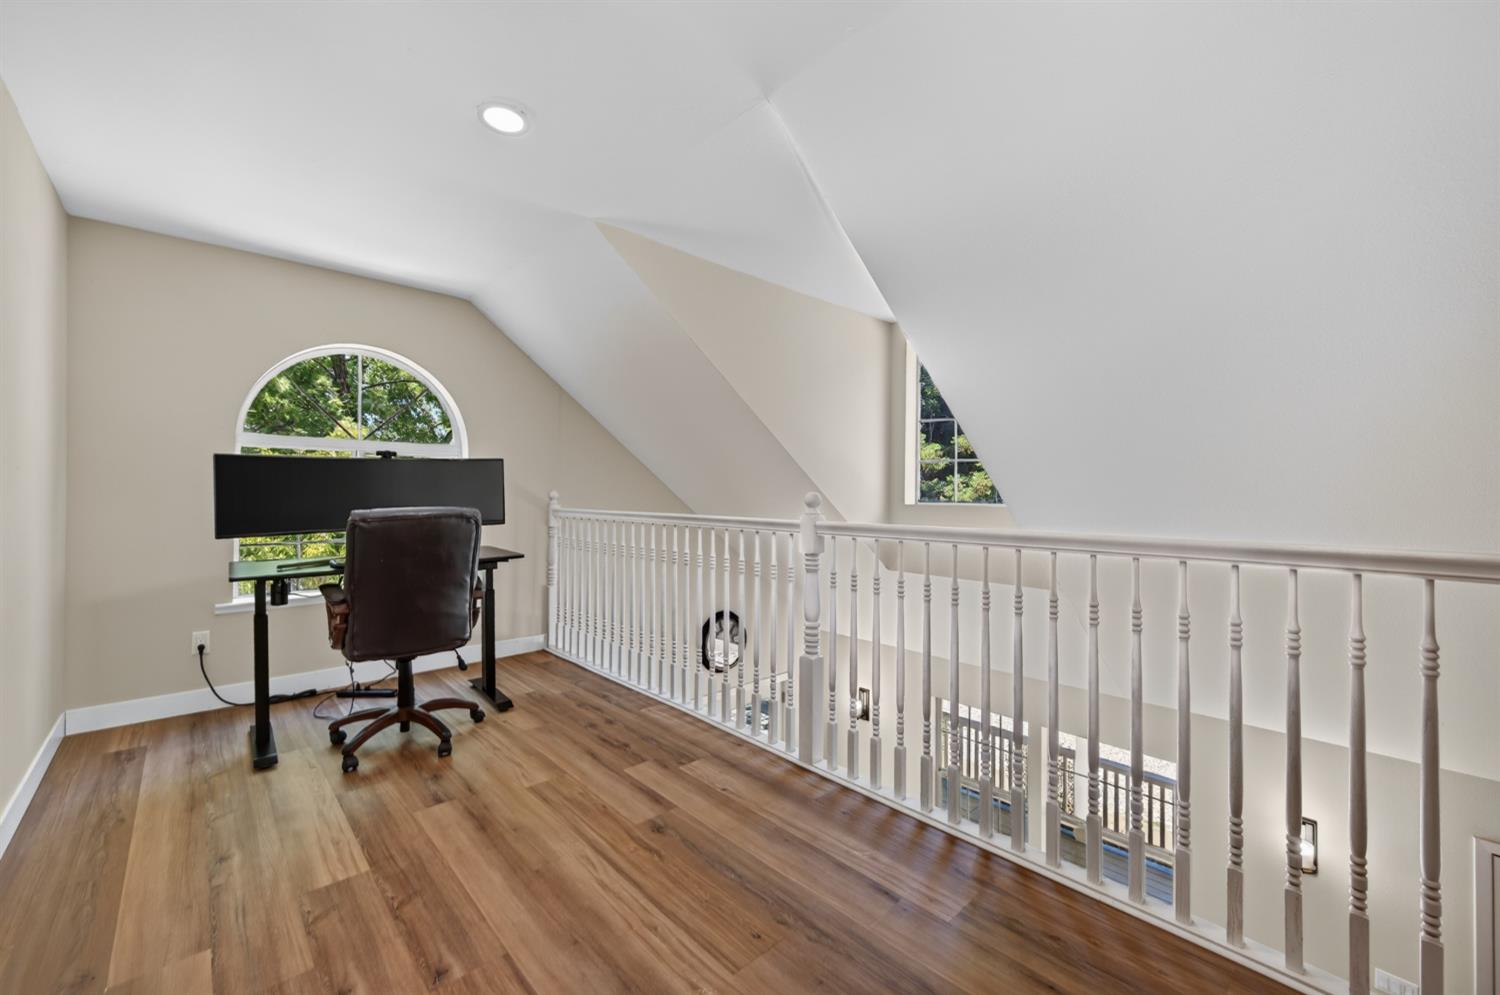
No neighbors in sight. Lush, wooded views from every room. Complete privacy without sacrificing convenience. This fully remodeled, two-story country-style home on over 15 acres. This home delivers the peaceful retreat you've been searching for, just 8 minutes from Diamond Springs, CA. Step inside and every detail speaks to quality. The gourmet kitchen anchors the main living space with a large marble island, ZLINE gas cooktop, sleek modern range hood, and crisp white cabinetry built for the home cook who doesn't cut corners. The luxurious master bathroom is equally impressive, offering a double vanity and a spacious walk-in shower with pebble tile accents that turn an ordinary morning into something worth savoring. Rich hardwood floors and thoughtfully upgraded finishes carry throughout, making every room feel polished and intentional. Outside, the living space is just as compelling. A large wooden deck with a pergola sets the stage for effortless entertaining, while the covered front porch, dedicated outdoor dining area, and BBQ setup mean every season is an opportunity to enjoy the surrounding natural beauty. Under the hood, this home is built to perform. A whole home back up generator with an upgraded 400 amp electrical panel gives you the capacity for modern demands EV charging, high-powered appliances, future expansions without a second thought. Additional features include water filter & softner system and high speed interent Starlink hardware. All of this, and you're only 8 minutes from town. The privacy of a wooded retreat. The convenience of Diamond Springs at your doorstep. Schedule your private showing today.
/u.realgeeks.media/callbrokerwest/vertical_white_background.png)
Additional Information
- Land Area (Acres)
- 15.37
- Year Built
- 1994
- Subtype
- Single Family Residence
- Subtype Description
- Custom, Detached
- Style
- Ranch
- Construction
- Frame, Wood
- Foundation
- Raised, Concrete Perimeter
- Stories
- 2
- Garage Spaces
- 3
- Garage
- Attached
- Baths Other
- Tub w/Shower Over, Window, Quartz
- Master Bath
- Shower Stall(s), Double Sinks, Granite, Walk-In Closet, Window
- Floor Coverings
- Luxury Vinyl Plank
- Laundry Description
- Inside Room
- Dining Description
- Dining Bar, Dining/Living Combo, Formal Area
- Kitchen Description
- Quartz Counter, Island
- Kitchen Appliances
- Gas Cook Top, Hood Over Range, Compactor, Dishwasher, Disposal, Microwave, Free Standing Gas Oven
- Number of Fireplaces
- 1
- Fireplace Description
- Living Room, Wood Burning
- Road Description
- Paved
- Misc
- Fire Pit
- Equipment
- Water Filter System
- Cooling
- Central, Heat Pump, MultiUnits
- Heat
- Propane, Central, Heat Pump, MultiUnits
- Water
- Well
- Utilities
- Propane Tank Owned, Electric, Propane, Propane Tank Leased
- Sewer
- Septic System
Mortgage Calculator
Listing courtesy of eXp Realty of California, Inc..

All measurements and all calculations of area (i.e., Sq Ft and Acreage) are approximate. Broker has represented to MetroList that Broker has a valid listing signed by seller authorizing placement in the MLS. Above information is provided by Seller and/or other sources and has not been verified by Broker. Copyright 2026 MetroList Services, Inc. The data relating to real estate for sale on this web site comes in part from the Broker Reciprocity Program of MetroList® MLS. All information has been provided by seller/other sources and has not been verified by broker. All interested persons should independently verify the accuracy of all information. Last updated .