2739 Santa Clara Way, Sacramento, CA 95817
- $419,900
- 3
- BD
- 1
- BA
- 936
- SqFt




- List Price
- $419,900
- MLS#
- 226089902
- Status
- ACTIVE
- Bedrooms
- 3
- Bathrooms
- 1
- Living Sq. Ft
- 936
- Square Footage
- 936
- Type
- Single Family Residential
- Zip
- 95817
- City
- Sacramento
Property Description
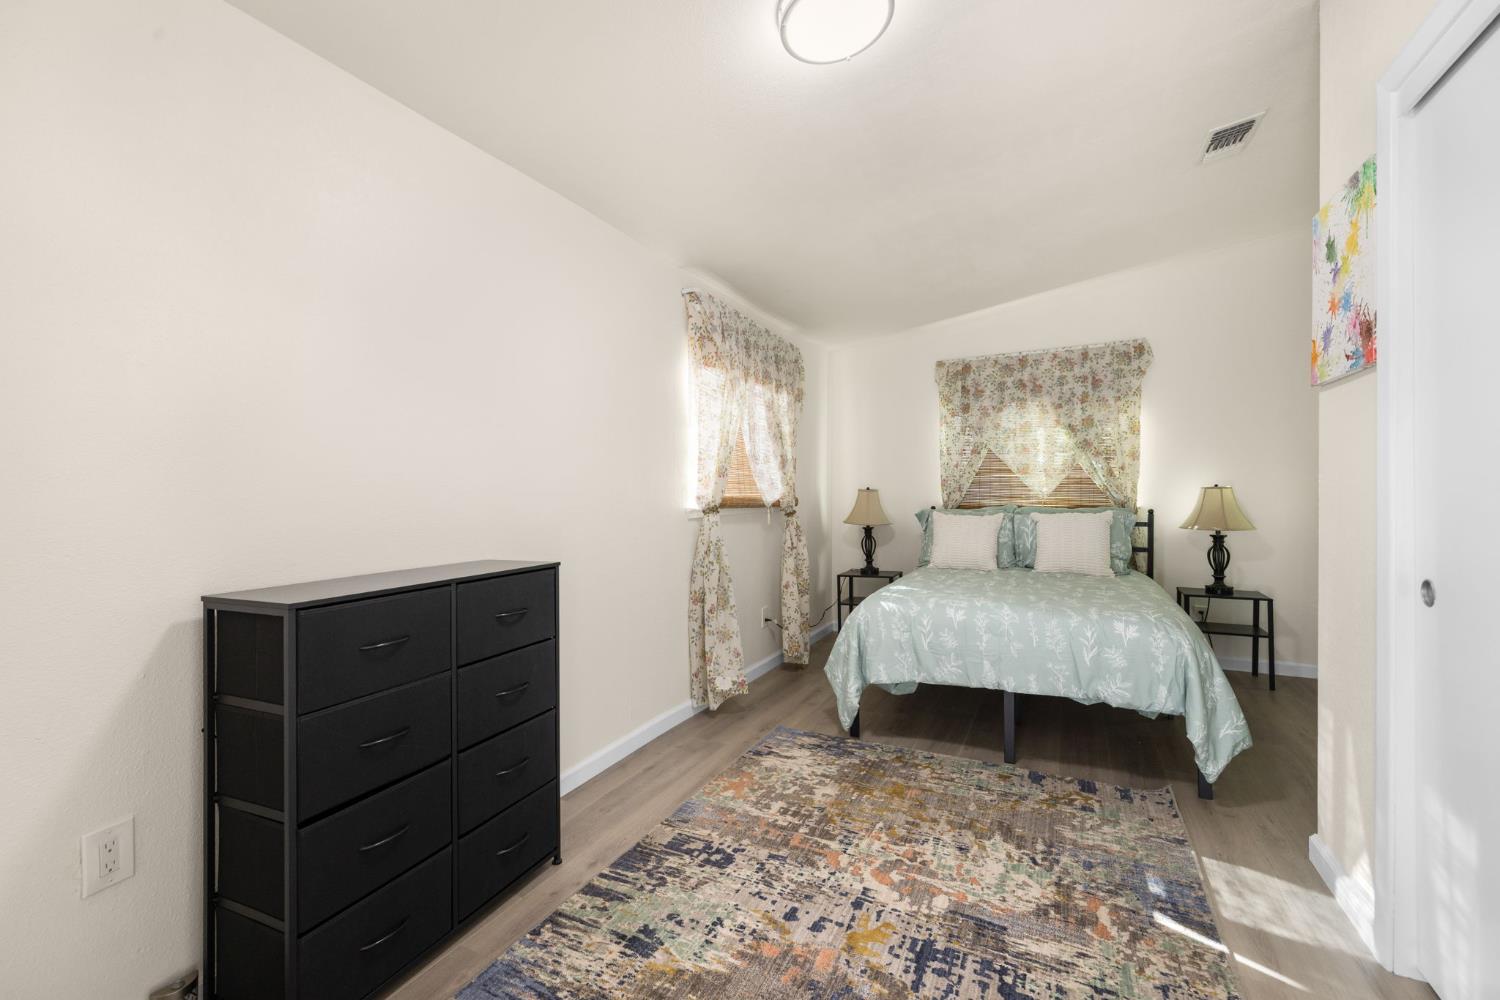
Prime Location in Sacramento's Fastest-Growing Medical Corridor. A 1910 Craftsman bungalow set inside the epicenter of the Stockton Boulevard medical and innovation district - walking distance to UC Davis Medical Center, Aggie Square's growing research campus, and a wave of development reshaping this corner of the city for the next decade. UC Davis Medical Center's California Tower - a 14-story expansion slated to open around 2030 is set to bring thousands of additional clinical, research, and support staff to the area. Aggie Square is already active with biotech and life sciences tenants, and the historic Coca-Cola building nearby is being redeveloped as an Element Hotel, with more mixed-use development following. The home features a bathroom remodel, a gunite pool, offered furnished, with strong potential for mid-term rental demand from traveling medical staff. This location is well suited to medical professionals commuting to UCDMC, VA Northern California, Shriners, and the surrounding hospital network; to investors eyeing a corridor with a funded, multi-year growth trajectory; and to owner-occupants drawn to character, a pool, and walkable access to Downtown/Midtown. The block is on 2-hour restricted parking. Residents can apply for a free Residential Permit Parking pass through the City of Sacramento, plus up to 10 free 24-hour guest passes per month for visitors. Schedule a showing to see the potential in person.
/u.realgeeks.media/callbrokerwest/vertical_white_background.png)
Additional Information
- Land Area (Acres)
- 0.08
- Year Built
- 1910
- Subtype
- Single Family Residence
- Subtype Description
- Detached
- Style
- Bungalow
- Construction
- Fiber Cement, Wood, Lap Siding, Wood Siding
- Foundation
- Raised
- Stories
- 1
- Garage
- No Garage, Permit Required, Restrictions, See Remarks
- House FAces
- West
- Baths Other
- Jack & Jill
- Floor Coverings
- Laminate
- Laundry Description
- Inside Area
- Dining Description
- Space in Kitchen
- Kitchen Description
- Tile Counter
- Kitchen Appliances
- Electric Water Heater
- Pool
- Yes
- Cooling
- Central
- Heat
- Central
- Water
- Public
- Utilities
- Public, Sewer Connected, Electric, Internet Available, Natural Gas Connected
- Sewer
- Public Sewer
- Restrictions
- Parking
Mortgage Calculator
Listing courtesy of eXp Realty of Northern California, Inc..

All measurements and all calculations of area (i.e., Sq Ft and Acreage) are approximate. Broker has represented to MetroList that Broker has a valid listing signed by seller authorizing placement in the MLS. Above information is provided by Seller and/or other sources and has not been verified by Broker. Copyright 2026 MetroList Services, Inc. The data relating to real estate for sale on this web site comes in part from the Broker Reciprocity Program of MetroList® MLS. All information has been provided by seller/other sources and has not been verified by broker. All interested persons should independently verify the accuracy of all information. Last updated .