11150 Sunrise Ridge Circle, Auburn, CA 95603
- $1,390,000
- 4
- BD
- 4
- BA
- 2,357
- SqFt



- List Price
- $1,390,000
- MLS#
- 226088652
- Status
- ACTIVE
- Bedrooms
- 4
- Bathrooms
- 4
- Living Sq. Ft
- 2,357
- Square Footage
- 2357
- Type
- Single Family Residential
- Zip
- 95603
- City
- Auburn
Property Description
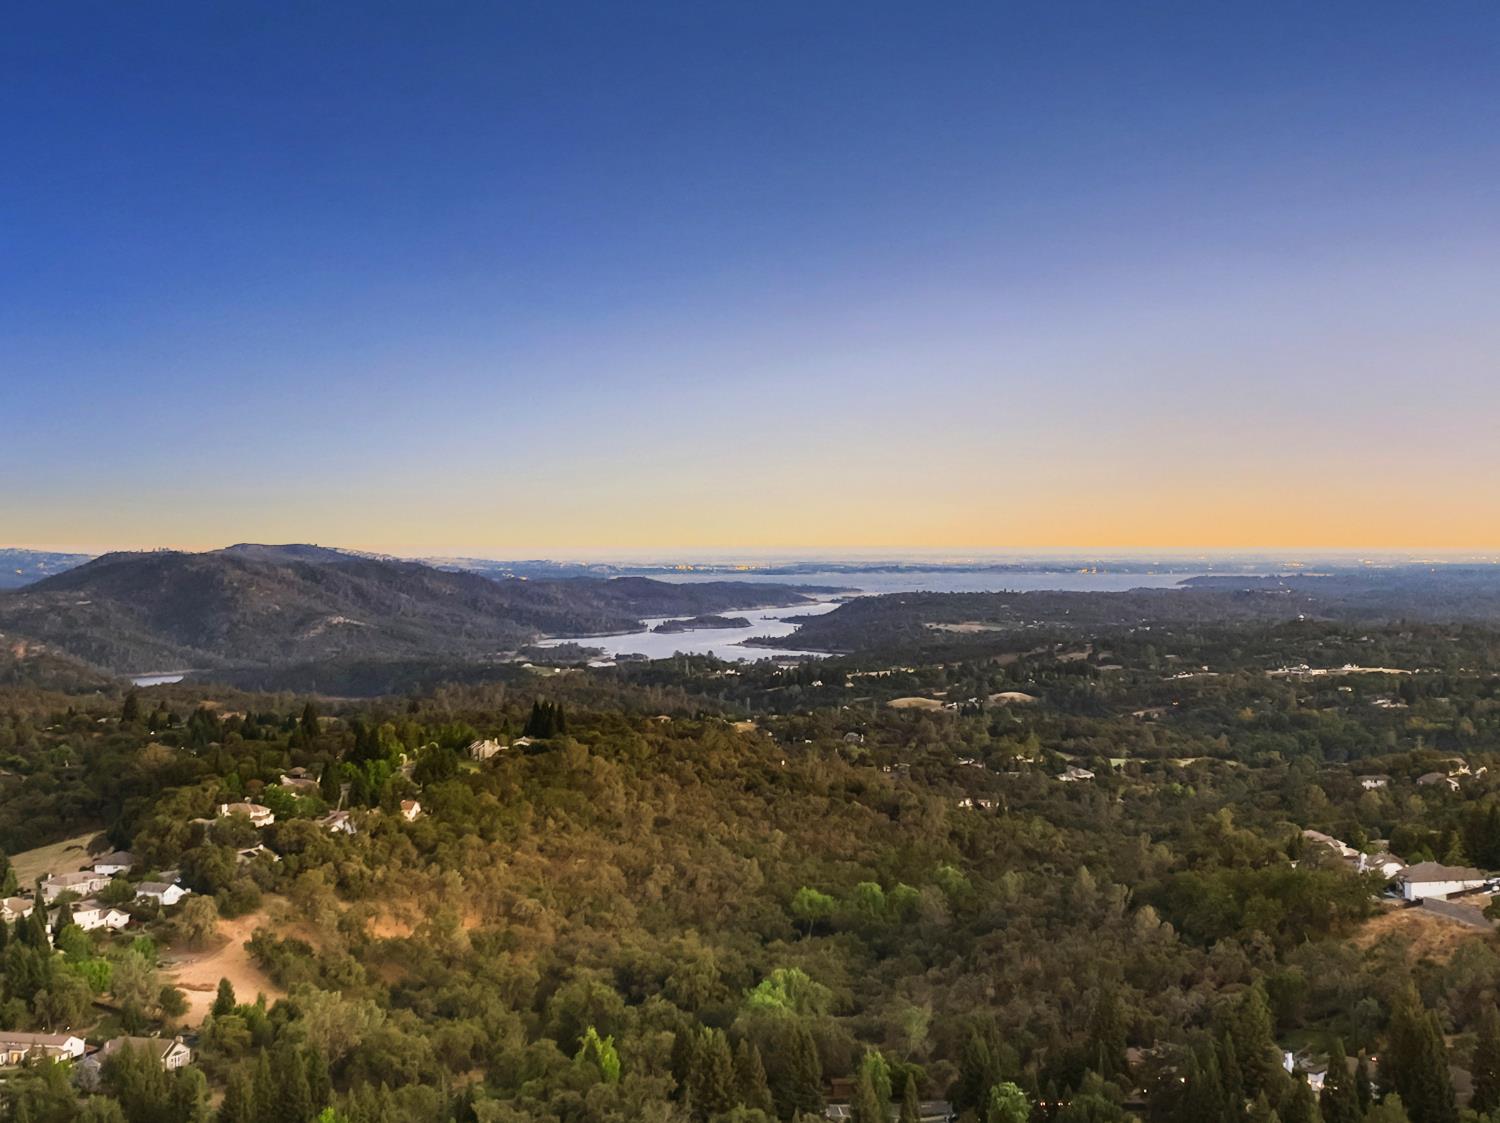
Rarely does a home like this become available in the surrounding area. Located in South Auburn's coveted Vintage Oaks community, this newly built modern masterpiece offers 4 bedrooms, a dedicated office, and a level of architecture, craftsmanship, and technology seldom found in the region. Floor-to-ceiling glass captures sweeping views towards the valley, while massive multi-panel pocket doors disappear completely into the wall, creating a true indoor-outdoor living experience. Every detail was thoughtfully designed, from the shadow-gap baseboard-less walls and custom wood-paneled ceilings to the frameless wood doors, hardwood floors, terrazzo tile bathrooms, heated kitchen floors, and curbless showers featuring stunning LED-backlit onyx niches that transform natural stone into glowing works of art. Designed for exceptional comfort and efficiency, the home features high-performance insulation, thermal-break aluminum windows with heat-reflective glass, a 6kW owned solar system, motorized blinds, and abundant natural light throughout. Built for longevity with fire-resistant metal siding and a standing-seam metal roof, this home is designed to stand the test of time with minimal maintenance. Interior and exterior LED accent lighting enhances its striking contemporary design. Situated on nearly half an acre, the graded backyard offers room for a pool, ADU, or both, with potential Folsom Lake views from the upper portion of the property. Located just moments from the neighborhood park and playground, this is a truly one-of-a-kind home that cannot be appreciated through photos alone. This is not a home you'll find twice. A truly exceptional opportunity that must be experienced in person.
/u.realgeeks.media/callbrokerwest/vertical_white_background.png)
Additional Information
- Land Area (Acres)
- 0.4252
- Year Built
- 2026
- Subtype
- Single Family Residence
- Subtype Description
- Detached
- Style
- Modern/High Tech
- Construction
- Metal Siding, Concrete, Frame, Glass, Wood
- Foundation
- Concrete, Slab
- Stories
- 1
- Garage Spaces
- 2
- Garage
- Attached
- Baths Other
- Tile, See Remarks
- Floor Coverings
- Tile, Wood
- Laundry Description
- Inside Area
- Dining Description
- Dining/Family Combo, Space in Kitchen
- Kitchen Description
- Granite Counter
- HOA
- Yes
- Cooling
- Central
- Heat
- Central, Radiant Floor
- Water
- Public
- Utilities
- Sewer Connected
- Sewer
- Sewer in Street, Public Sewer
Mortgage Calculator
Listing courtesy of Realty ONE Group Complete.

All measurements and all calculations of area (i.e., Sq Ft and Acreage) are approximate. Broker has represented to MetroList that Broker has a valid listing signed by seller authorizing placement in the MLS. Above information is provided by Seller and/or other sources and has not been verified by Broker. Copyright 2026 MetroList Services, Inc. The data relating to real estate for sale on this web site comes in part from the Broker Reciprocity Program of MetroList® MLS. All information has been provided by seller/other sources and has not been verified by broker. All interested persons should independently verify the accuracy of all information. Last updated .