3237 Bridgeway Drive, Rancho Cordova, CA 95670
- $500,000
- 3
- BD
- 4
- BA
- 2,168
- SqFt


- List Price
- $500,000
- MLS#
- 226085896
- Status
- ACTIVE
- Bedrooms
- 3
- Bathrooms
- 4
- Living Sq. Ft
- 2,168
- Square Footage
- 2168
- Type
- Townhome
- Zip
- 95670
- City
- Rancho Cordova
Property Description
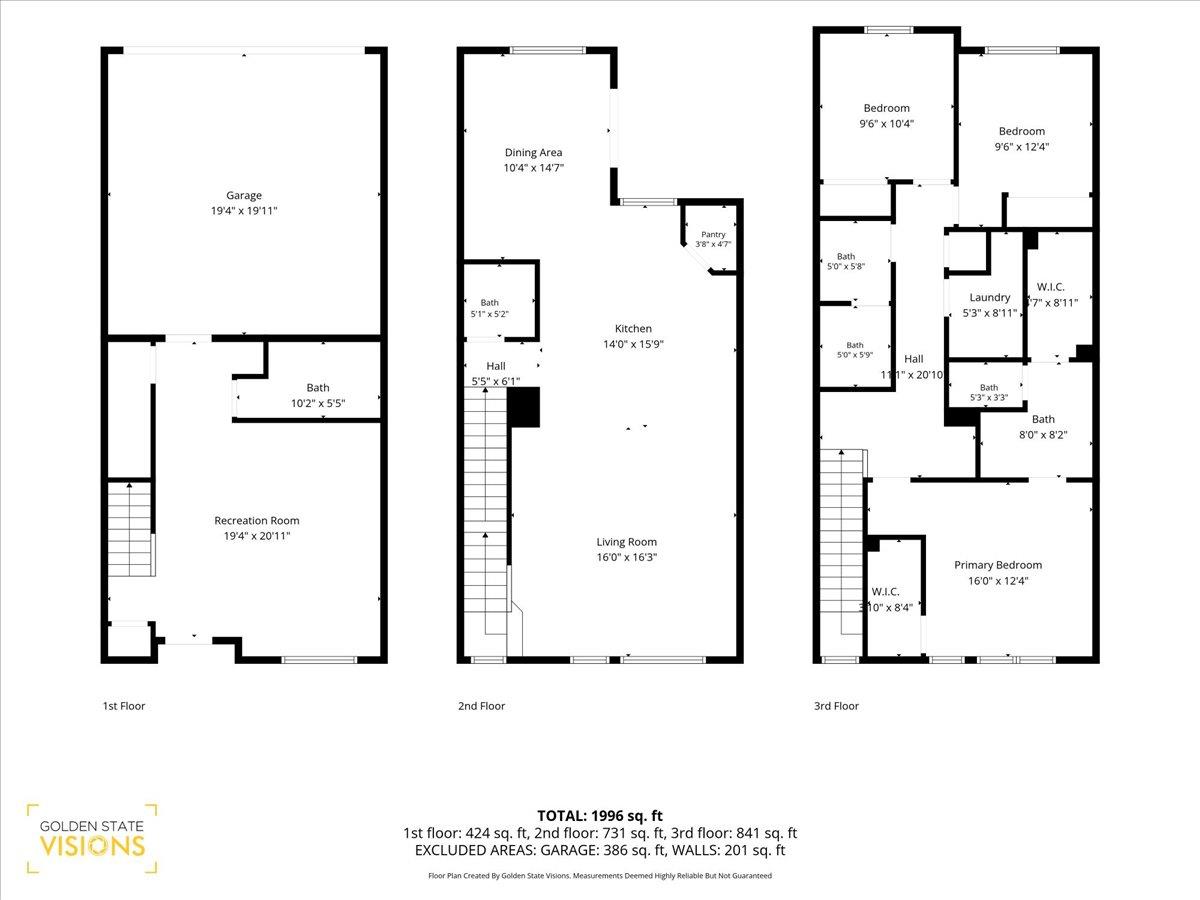
Why settle when you can have space, flexibility, and a location that keeps up with your lifestyle? Welcome to this beautifully maintained three-story townhome offering over 2,100 square feet of thoughtfully designed living in one of Rancho Cordova's most convenient communities. From the moment you enter, you'll appreciate a floor plan that adapts to the way you live. Whether you're working remotely, hosting weekend gatherings, accommodating extended family, or creating the perfect guest retreat, each level provides privacy and purpose without sacrificing connection. The heart of the home is the bright, open-concept living area where the kitchen, dining, and family room come together seamlesslyperfect for entertaining or simply enjoying everyday life. Step outside onto your private balcony and unwind with your morning coffee or evening sunset after a busy day. With four full bathrooms, morning routines become effortless, while the spacious primary suite offers a relaxing retreat complete with a generous walk-in closet. An upstairs laundry room adds everyday convenience, and the attached two-car garage provides plenty of storage for bikes, hobbies, and weekend adventures. Enjoy a low-maintenance lifestyle with HOA-covered exterior maintenance, giving you more time to explore everything the area has to offer. Just steps from the neighborhood park and minutes from shopping, restaurants, schools, light rail, Highway 50, and everyday conveniences, you'll love how easily work, recreation, and home come together. Whether you're a first-time buyer, growing household, multi-generational family, investor, or someone simply looking for more room to live without the maintenance of a detached home, this residence delivers the versatility today's buyers are searching for. Modern design. Functional living. An unbeatable combination of space, comfort, and convenience. Come experience why this home isn't just another townhomeit's the lifestyle upgrade you've been waiting for.
/u.realgeeks.media/callbrokerwest/vertical_white_background.png)
Additional Information
- Land Area (Acres)
- 0.0315
- Year Built
- 2015
- Subtype
- Townhouse
- Subtype Description
- Attached
- Construction
- Concrete, Stucco, Wood
- Foundation
- Slab
- Stories
- 3
- Garage Spaces
- 2
- Garage
- Attached, Garage Facing Rear, Guest Parking Available
- Baths Other
- Tub w/Shower Over
- Floor Coverings
- Carpet, Tile, Luxury Vinyl Plank
- Laundry Description
- Upper Floor, Hookups Only, Inside Area
- Dining Description
- Space in Kitchen, Other
- Kitchen Description
- Pantry Closet, Granite Counter, Island
- Kitchen Appliances
- Free Standing Gas Range, Dishwasher, Microwave, Free Standing Gas Oven
- HOA
- Yes
- Road Description
- Paved
- Misc
- Balcony
- Cooling
- Central
- Heat
- Central
- Water
- Public
- Utilities
- Public
- Sewer
- Public Sewer
- Restrictions
- Other
Mortgage Calculator
Listing courtesy of eXp Realty of California Inc..

All measurements and all calculations of area (i.e., Sq Ft and Acreage) are approximate. Broker has represented to MetroList that Broker has a valid listing signed by seller authorizing placement in the MLS. Above information is provided by Seller and/or other sources and has not been verified by Broker. Copyright 2026 MetroList Services, Inc. The data relating to real estate for sale on this web site comes in part from the Broker Reciprocity Program of MetroList® MLS. All information has been provided by seller/other sources and has not been verified by broker. All interested persons should independently verify the accuracy of all information. Last updated .