2160 Mabry Drive, Sacramento, CA 95835
- $569,000
- 4
- BD
- 3
- BA
- 2,175
- SqFt




- List Price
- $569,000
- MLS#
- 226085464
- Status
- ACTIVE
- Bedrooms
- 4
- Bathrooms
- 3
- Living Sq. Ft
- 2,175
- Square Footage
- 2175
- Type
- Single Family Residential
- Zip
- 95835
- City
- Sacramento
Property Description
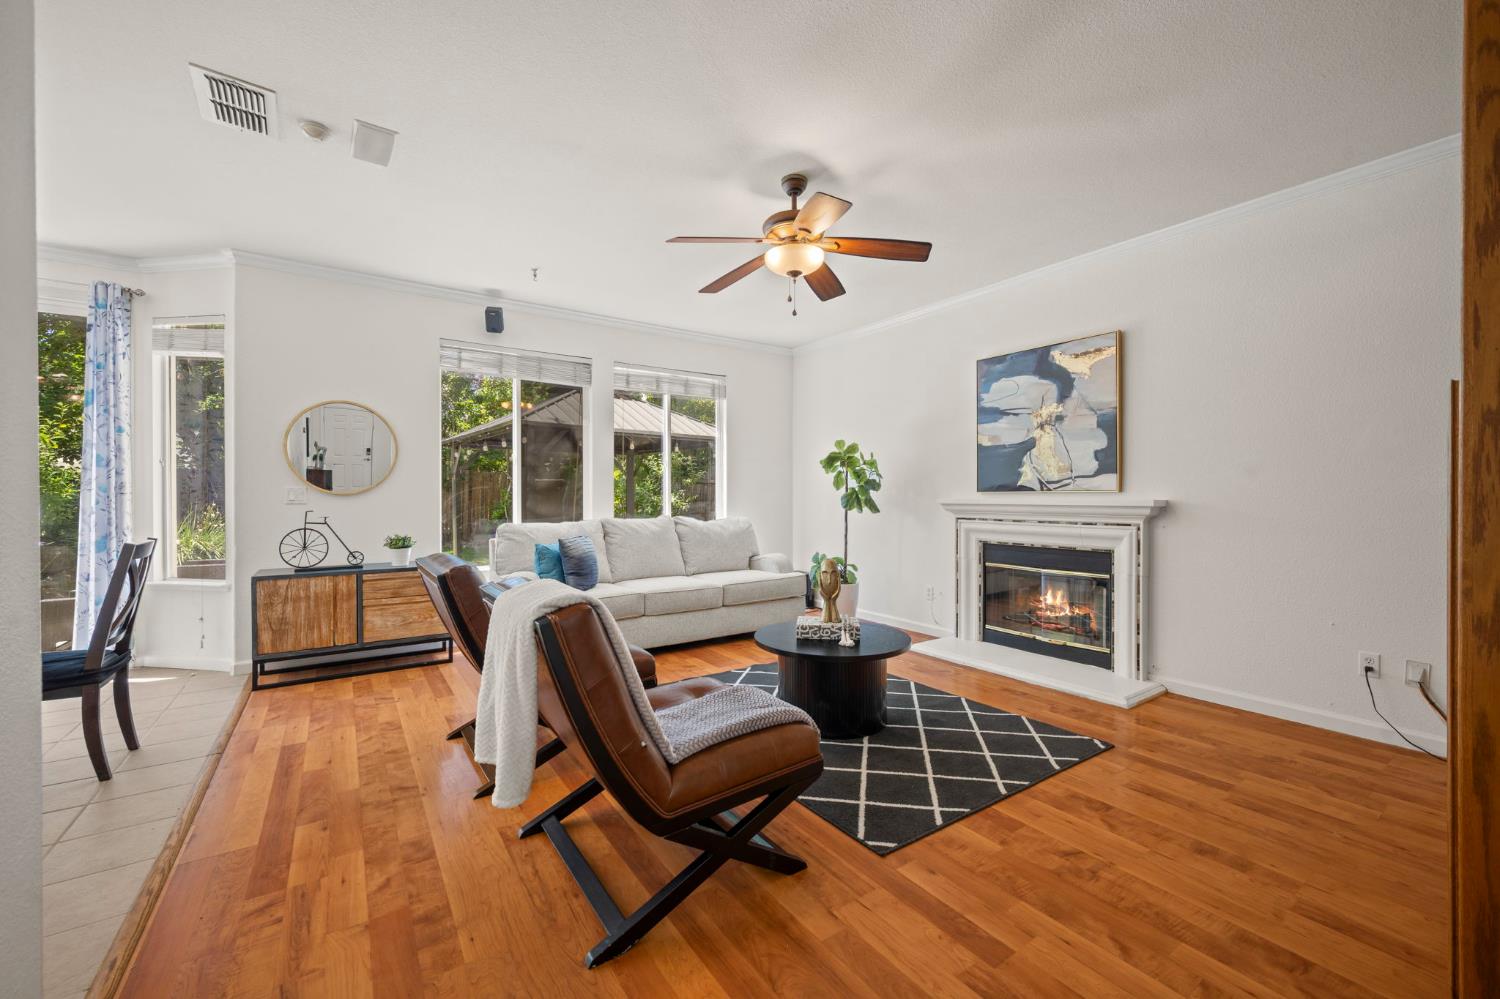
Welcome to 2160 Mabry Drive in the highly desirable Natomas Park community! This beautifully maintained two-story solar home offers 4 bedrooms, 3 bathrooms, and a versatile LOFT, featuring fresh interior paint, soaring vaulted ceilings, and abundant natural light throughout. The functional floor plan includes a desirable downstairs bedroom, ideal for guests, multigenerational living, or a home office. The kitchen is appointed with stainless steel appliances and a mosaic tile backsplash, opening to the dining area and family room with a cozy fireplace. Upstairs, you'll find a convenient built-in study desk, while the spacious primary suite features new carpet and a walk-in closet. Step outside to your private backyard retreat featuring a covered gazebo with a ceiling fan, tranquil koi pond and waterfall, mature landscaping, vegetable garden, fruit trees, grapevines, storage shed, and a fenced dog run perfect for relaxing or entertaining year-round. This home also offers solar for energy efficiency, an EV charging station, and extensive garage storage. Residents enjoy exclusive access to the Natomas Park Clubhouse with resort-style pools, a spa, fitness center, and parks. Close to Westlake Charter School. Conveniently located near shopping, dining, schools, Downtown Sacramento, Sacramento International Airport, and with easy access to I-5 and I-80. Enjoy the perfect blend of space, comfort, and community in this exceptional Natomas Park home. Come see it today!
/u.realgeeks.media/callbrokerwest/vertical_white_background.png)
Additional Information
- Land Area (Acres)
- 0.1078
- Year Built
- 2003
- Subtype
- Single Family Residence
- Subtype Description
- Detached
- Construction
- Stucco
- Foundation
- Concrete Perimeter
- Stories
- 2
- Garage Spaces
- 2
- Garage
- Attached
- Baths Other
- Double Sinks, Tile, Tub w/Shower Over
- Master Bath
- Shower Stall(s), Soaking Tub
- Floor Coverings
- Carpet, Tile
- Laundry Description
- Inside Room
- Dining Description
- Dining/Living Combo
- Kitchen Description
- Tile Counter
- HOA
- Yes
- Pool
- Yes
- Cooling
- Ceiling Fan(s), Central
- Heat
- Central
- Water
- Public
- Utilities
- Cable Connected, Public, Sewer Connected
- Sewer
- Public Sewer
Mortgage Calculator
Listing courtesy of RE/MAX Gold Elk Grove.

All measurements and all calculations of area (i.e., Sq Ft and Acreage) are approximate. Broker has represented to MetroList that Broker has a valid listing signed by seller authorizing placement in the MLS. Above information is provided by Seller and/or other sources and has not been verified by Broker. Copyright 2026 MetroList Services, Inc. The data relating to real estate for sale on this web site comes in part from the Broker Reciprocity Program of MetroList® MLS. All information has been provided by seller/other sources and has not been verified by broker. All interested persons should independently verify the accuracy of all information. Last updated .