12065 Agen Circle, Rancho Cordova, CA 95742
- $542,000
- 4
- BD
- 4
- BA
- 1,796
- SqFt




- List Price
- $542,000
- Price Change
- ▼ $16,888 1784939642
- MLS#
- 226084515
- Status
- ACTIVE
- Building / Subdivision
- Montelena
- Bedrooms
- 4
- Bathrooms
- 4
- Living Sq. Ft
- 1,796
- Square Footage
- 1796
- Type
- Single Family Residential
- Zip
- 95742
- City
- Rancho Cordova
Property Description
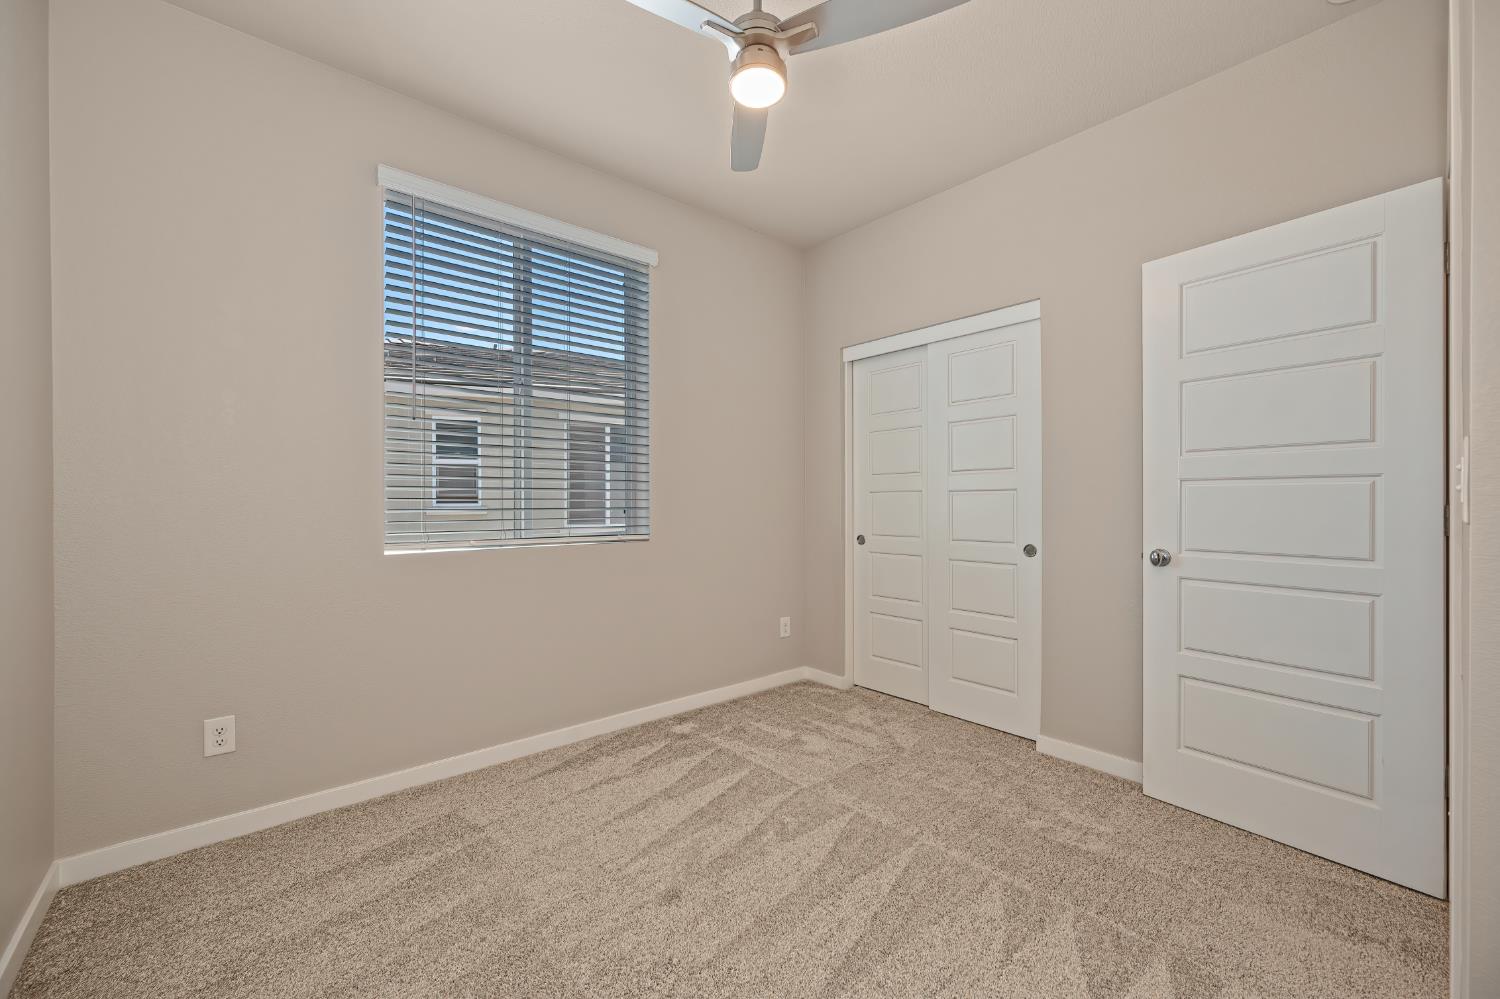
***PRICE IMPROVEMENT*** Welcome to 12065 Agen Circle, a beautifully maintained modern home located in the highly desirable Montelena community. Built by Premier Home Builders in 2022, this move-in ready residence combines contemporary style, energy efficiency, and a thoughtfully designed floor plan perfect for today's lifestyle. Featuring 4 spacious bedrooms and 3.5 bathrooms, including a convenient downstairs bedroom with an en-suite bath, this home offers flexibility for multigenerational living, guests, or a private home office. From the moment you enter, you'll appreciate the warm designer paint tones, durable luxury vinyl plank flooring, abundant natural light, and high-end finishes throughout. The stunning kitchen is truly the heart of the home, showcasing crisp white shaker cabinetry, elegant quartz countertops, a full subway tile backsplash, a large center island with stylish pendant lighting, gas cooktop, and refrigerator that's included, making it as functional as it is beautiful. Upstairs, retreat to the spacious primary suite featuring a luxurious bathroom with dual sinks, a large walk-in closet, and a walk-in shower. The upstairs laundry room includes the washer and dryer for added convenience. Designed with efficiency in mind, this home includes owned solar, a tankless water heater, and an attached 2-car garage with built-in shelving for extra storage. Step outside to enjoy your own private backyard oasis with a covered patio and one of the community's most desirable settings, no rear neighbors! Backs to open space, you'll enjoy added privacy and peaceful outdoor living. Both the front and backyard are beautifully landscaped with low-maintenance landscaping, allowing you to spend more time enjoying your home and less time maintaining it. Located within the highly regarded EGUSD, with elementary schools just minutes away, this home also offers easy access to Highway 50, making commuting to Downtown Sacramento, Folsom, and surrounding areas a breeze. As one of the Sacramento region's fastest-growing cities, Rancho Cordova continues to attract homeowners with its expanding amenities, parks, shopping, dining, and exciting future Residential & Business developments. Homes offering this combination of modern construction, premium upgrades, energy-efficient features, privacy, and an unbeatable location are in high demand. Don't miss your opportunity to own this exceptional home. Schedule your private showing today before it's gone!
/u.realgeeks.media/callbrokerwest/vertical_white_background.png)
Additional Information
- Land Area (Acres)
- 0.09570000000000001
- Year Built
- 2022
- Subtype
- Single Family Residence
- Subtype Description
- Detached
- Style
- Mediterranean
- Construction
- Stucco, Frame, Wood
- Foundation
- Concrete, Slab
- Stories
- 2
- Garage Spaces
- 2
- Garage
- Attached, Garage Door Opener, Garage Facing Front
- House FAces
- West
- Baths Other
- Shower Stall(s), Tub w/Shower Over, Window, Quartz
- Master Bath
- Shower Stall(s), Double Sinks, Walk-In Closet, Window
- Floor Coverings
- Carpet, Luxury Vinyl Plank
- Laundry Description
- Cabinets, Dryer Included, Washer Included, Inside Room
- Dining Description
- Dining/Living Combo
- Kitchen Description
- Pantry Cabinet, Quartz Counter, Island
- Kitchen Appliances
- Free Standing Gas Range, Free Standing Refrigerator, Dishwasher, Disposal, Microwave, Self/Cont Clean Oven, Tankless Water Heater
- HOA
- Yes
- Cooling
- Ceiling Fan(s), Central, MultiZone
- Heat
- Central, Natural Gas
- Water
- Meter on Site, Water District
- Utilities
- Cable Available, Public, Sewer Connected, Internet Available, Solar, Underground Utilities, Natural Gas Connected
- Sewer
- Public Sewer
Mortgage Calculator
Listing courtesy of Prime Focus Realty.

All measurements and all calculations of area (i.e., Sq Ft and Acreage) are approximate. Broker has represented to MetroList that Broker has a valid listing signed by seller authorizing placement in the MLS. Above information is provided by Seller and/or other sources and has not been verified by Broker. Copyright 2026 MetroList Services, Inc. The data relating to real estate for sale on this web site comes in part from the Broker Reciprocity Program of MetroList® MLS. All information has been provided by seller/other sources and has not been verified by broker. All interested persons should independently verify the accuracy of all information. Last updated .