3424 Kentfield Drive, Sacramento, CA 95821
- $534,900
- 3
- BD
- 2
- BA
- 1,613
- SqFt




- List Price
- $534,900
- Price Change
- ▼ $15,100 1785292344
- MLS#
- 226083670
- Status
- ACTIVE
- Bedrooms
- 3
- Bathrooms
- 2
- Living Sq. Ft
- 1,613
- Square Footage
- 1613
- Type
- Single Family Residential
- Zip
- 95821
- City
- Sacramento
Property Description
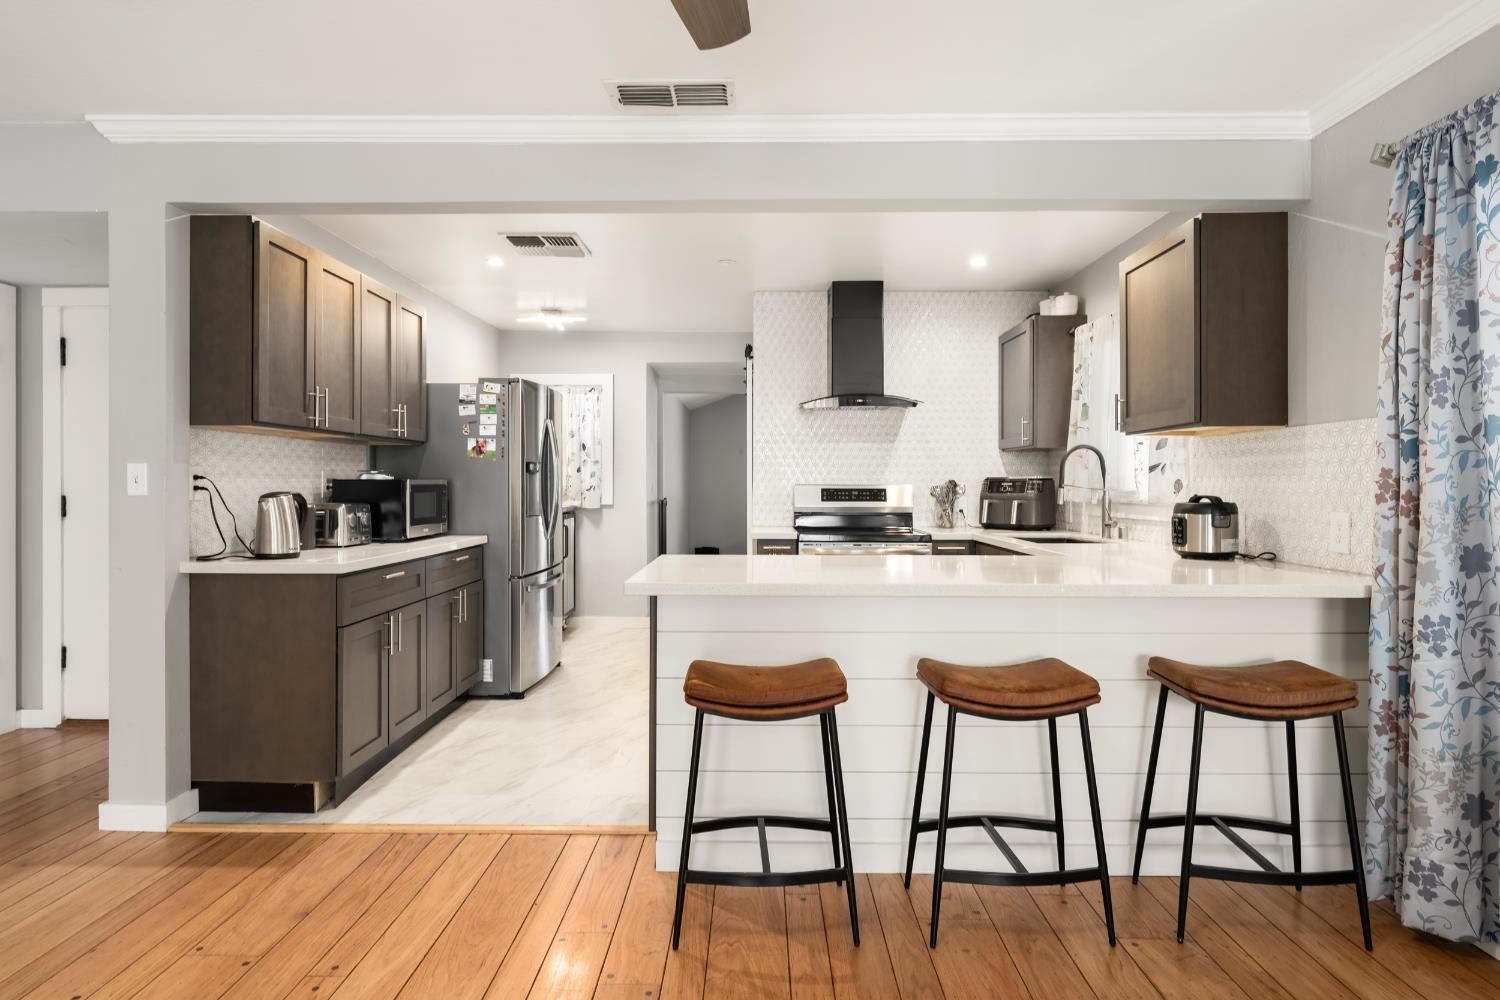
Step into this beautifully updated home where modern finishes meet timeless charm. Appliances included: dishwasher, disposal, free standing electric oven, free standing induction range, washing machine, dryer, refrigerator, commercial drink refrigerator. 3 year Home Warranty! The spacious open-concept living area welcomes you with original hardwood flooring, abundant natural light, and a striking white shiplap accent wall framing a cozy brick fireplacethe perfect centerpiece for relaxing or entertaining giving the home a great flow. You'll love all of the well-thought-out touches - beautiful hardwood floors, vinyl plank flooring in the kitchen, custom tile in the baths, shiplap accent walls, beautifully updated bathrooms, gleaming quartz countertops and sleek cabinetry throughout, and, the cherry on top - a huge mudroom with SO MUCH storage! Outside, you'll find a large backyard with room for a pool, as well as a detached workshop. This home has so much to offer, you really need to come see it in person!
/u.realgeeks.media/callbrokerwest/vertical_white_background.png)
Additional Information
- Land Area (Acres)
- 0.188
- Year Built
- 1951
- Subtype
- Single Family Residence
- Subtype Description
- Detached
- Style
- A-Frame
- Construction
- Concrete, Frame, Wood Siding
- Foundation
- Concrete
- Stories
- 1
- Carport Spaces
- 1
- Garage Spaces
- 2
- Garage
- No Garage, Other
- Baths Other
- Shower Stall(s), Tile, Window, Quartz
- Floor Coverings
- Tile, Wood
- Laundry Description
- Cabinets, Gas Hook-Up
- Dining Description
- Dining/Living Combo
- Kitchen Description
- Breakfast Area, Quartz Counter
- Kitchen Appliances
- Dishwasher, Disposal, Free Standing Electric Oven, Wine Refrigerator, Free Standing Electric Range
- Number of Fireplaces
- 1
- Fireplace Description
- Brick, Family Room, Wood Burning, Gas Piped
- Cooling
- Ceiling Fan(s), Central, Whole House Fan
- Heat
- Central
- Water
- Public, Meter on Site
- Utilities
- Sewer Connected, Electric, Internet Available, Natural Gas Connected
- Sewer
- Public Sewer
Mortgage Calculator
Listing courtesy of HomeSmart ICARE Realty.

All measurements and all calculations of area (i.e., Sq Ft and Acreage) are approximate. Broker has represented to MetroList that Broker has a valid listing signed by seller authorizing placement in the MLS. Above information is provided by Seller and/or other sources and has not been verified by Broker. Copyright 2026 MetroList Services, Inc. The data relating to real estate for sale on this web site comes in part from the Broker Reciprocity Program of MetroList® MLS. All information has been provided by seller/other sources and has not been verified by broker. All interested persons should independently verify the accuracy of all information. Last updated .