2812 American River Drive, Sacramento, CA 95864
- $1,425,000
- 4
- BD
- 3
- BA
- 2,469
- SqFt




- List Price
- $1,425,000
- MLS#
- 226083094
- Status
- ACTIVE
- Bedrooms
- 4
- Bathrooms
- 3
- Living Sq. Ft
- 2,469
- Square Footage
- 2469
- Type
- Single Family Residential
- Zip
- 95864
- City
- Sacramento
Property Description
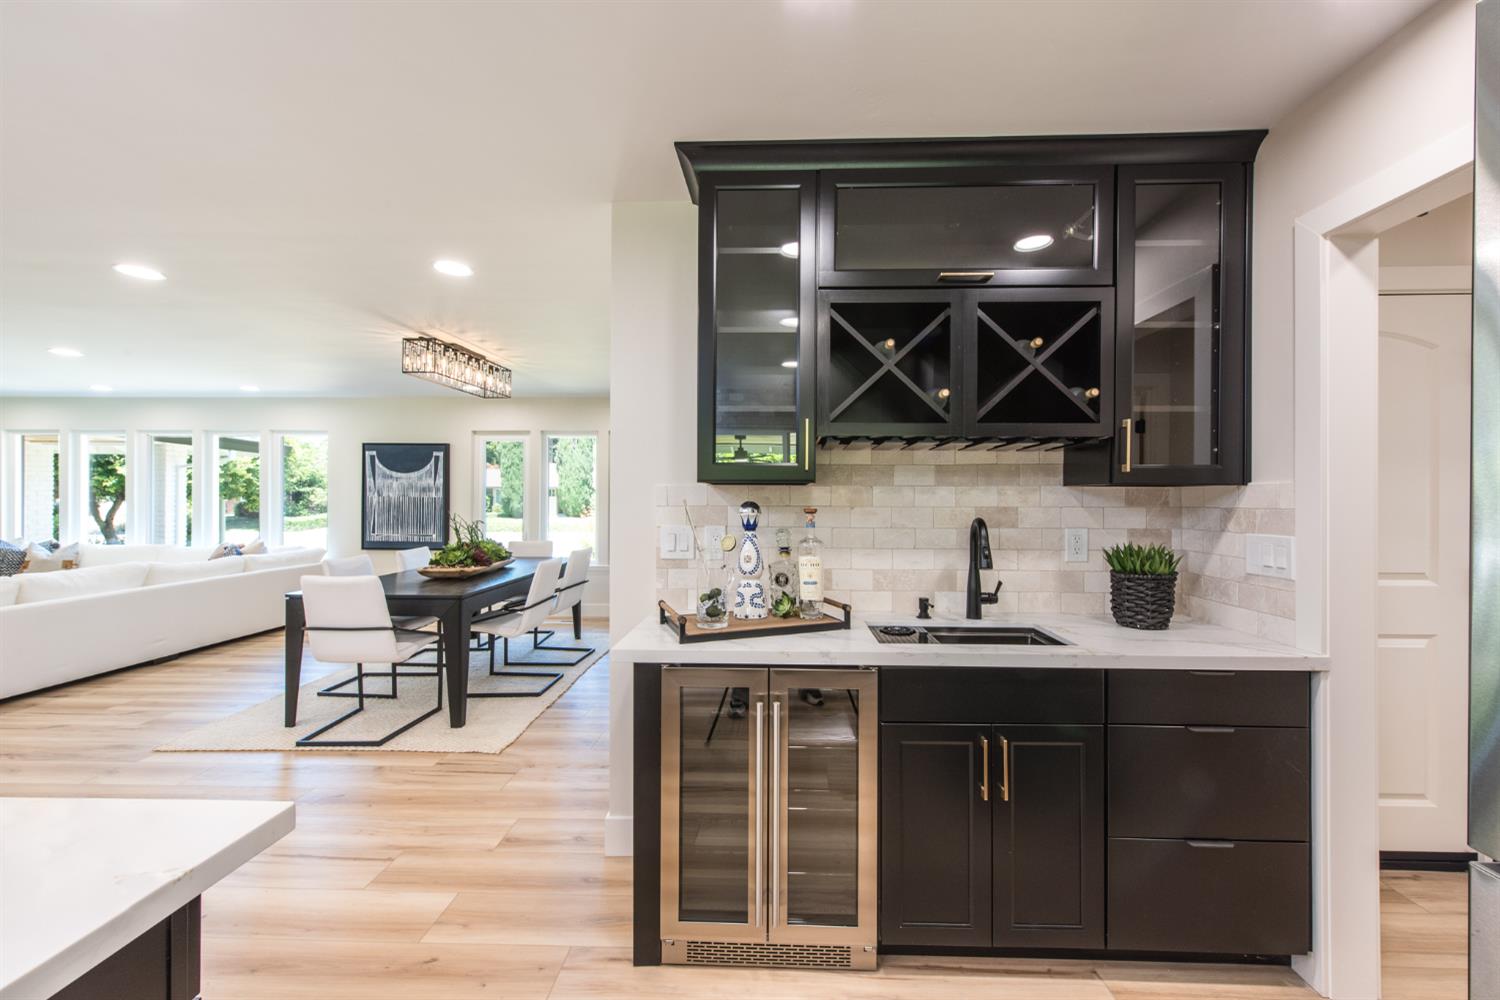
Modern Luxury Meets Classic Charm on American River Drive. Welcome to this stunningly renovated single-story home in the coveted Sierra Oaks neighborhood. Boasting over $350,000 in floor-to-ceiling upgrades, this 4-bedroom, 3-bathroom home offers 2,469 sq.ft. of refined living space on an expansive 11,761 sq. ft. lot. Every inch has been thoughtfully reimagined from all-new windows that fill the home with natural light, to the open-concept layout connecting the kitchen, formal dining, living, and family rooms. Perfect for entertaining and everyday living, this home is designed to be the go-to spot for holidays, celebrations, and casual gatherings. The heart of the home is the chef's kitchen, featuring high-end stainless steel appliances, a bar sink, built-in wine fridge, and an extended pantry and laundry area for ultimate functionality. A spacious center island doubles as a convenient eating area ideal for quick meals, afternoon snacks, or the kids working on school projects while dinner's being prepped.The luxurious primary suite includes private backyard access, a custom closet, and a spa-inspired bath with an oversized walk-in shower and soaking tub. A remote bedroom with ensuite has its own entrance which offers flexible space for guests, in-laws, or an Airbnb.
/u.realgeeks.media/callbrokerwest/vertical_white_background.png)
Additional Information
- Land Area (Acres)
- 0.27
- Year Built
- 1972
- Subtype
- Single Family Residence
- Subtype Description
- Detached
- Construction
- Brick Veneer, Stucco, Frame
- Foundation
- Raised
- Stories
- 1
- Garage Spaces
- 2
- Garage
- Attached, Garage Facing Front
- Baths Other
- Shower Stall(s), Double Sinks, Tile, Window
- Master Bath
- Shower Stall(s), Double Sinks, Soaking Tub, Tile, Multiple Shower Heads, Radiant Heat, Window
- Floor Coverings
- Tile, Vinyl, Wood
- Laundry Description
- Cabinets, Sink, Ground Floor, Inside Area
- Dining Description
- Dining/Family Combo, Formal Area
- Kitchen Description
- Granite Counter, Island, Stone Counter, Kitchen/Family Combo
- Kitchen Appliances
- Gas Cook Top, Built-In Gas Range, Built-In Refrigerator, Hood Over Range, Dishwasher, Disposal, Microwave, Plumbed For Ice Maker, Wine Refrigerator, See Remarks
- Cooling
- Ceiling Fan(s), Central
- Heat
- Central, See Remarks, Natural Gas
- Water
- Public, Meter on Site, Water District
- Utilities
- Cable Available, Electric, Sewer In & Connected, Internet Available, Natural Gas Connected
- Sewer
- Public Sewer
Mortgage Calculator
Listing courtesy of eXp Realty of California Inc..

All measurements and all calculations of area (i.e., Sq Ft and Acreage) are approximate. Broker has represented to MetroList that Broker has a valid listing signed by seller authorizing placement in the MLS. Above information is provided by Seller and/or other sources and has not been verified by Broker. Copyright 2026 MetroList Services, Inc. The data relating to real estate for sale on this web site comes in part from the Broker Reciprocity Program of MetroList® MLS. All information has been provided by seller/other sources and has not been verified by broker. All interested persons should independently verify the accuracy of all information. Last updated .