6470 Ridgeway Drive, Pollock Pines, CA 95726
- $324,999
- 2
- BD
- 2
- BA
- 1,385
- SqFt




- List Price
- $324,999
- Price Change
- ▼ $14,001 1784783295
- MLS#
- 226081703
- Status
- ACTIVE
- Bedrooms
- 2
- Bathrooms
- 2
- Living Sq. Ft
- 1,385
- Square Footage
- 1385
- Type
- Single Family Residential
- Zip
- 95726
- City
- Pollock Pines
Property Description
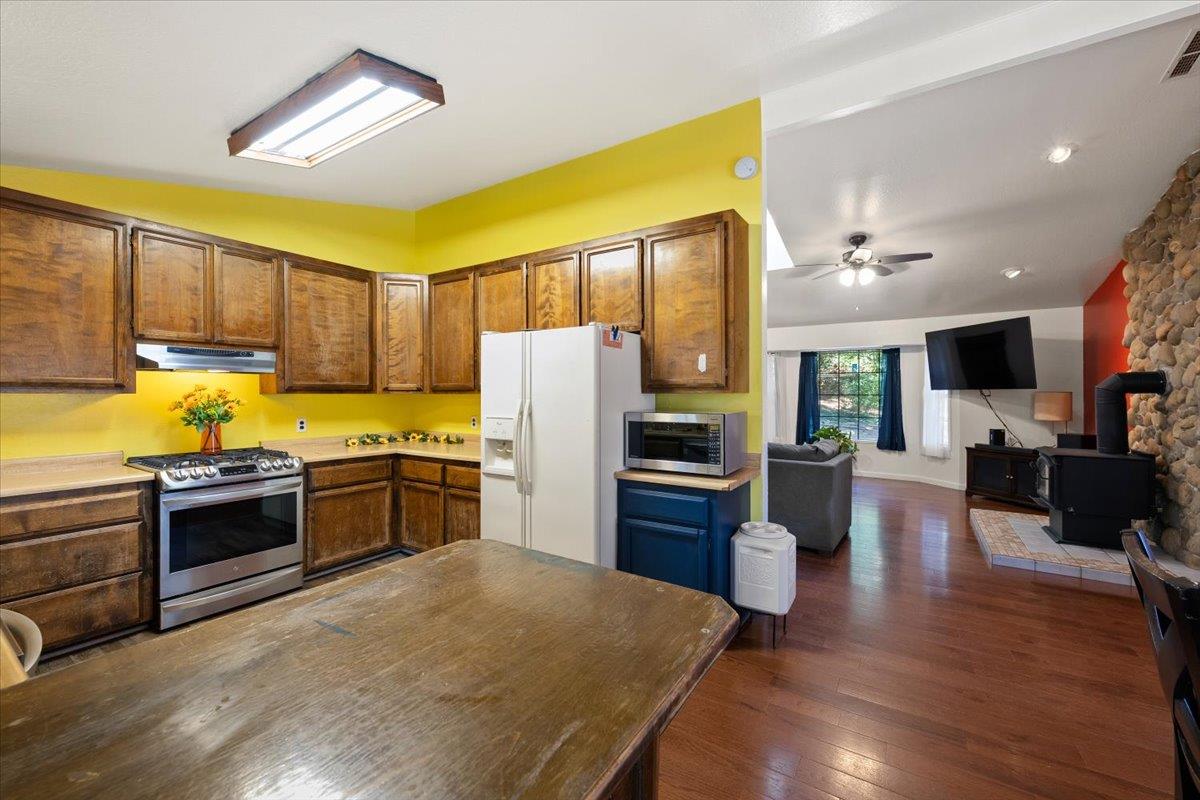
Welcome to 6470 Ridgeway Drive, where mountain charm meets everyday convenience in the heart of Pollock Pines. This inviting 2-bedroom, 2-bath home offers approximately 1,280 square feet of comfortable living space surrounded by towering pines, just seconds from Highway 50 for an easy year-round commute, whether you're heading to work or enjoying quick access to the Sierra during snow season. Inside, you'll find an open floor plan just needing some cosmetic updating centered around a stunning river rock fireplace featuring a new California-compliant wood stove and new flue, providing efficient, clean-burning warmth for cozy winter evenings. The spacious kitchen offers abundant cabinetry, while the generously sized primary suite features private deck access. Recent upgrades include a newer roof, and newer central A/C in Pollock Pines! generator hookups, and owned propane tanks, giving you the freedom to shop for the best propane prices instead of paying leased tank rates. Step outside to enjoy the expansive deck overlooking the fully fenced backyard, perfect for relaxing, entertaining, or gathering around the fire pit beneath the stars. An attached 2-car garage adds everyday convenience, while nearby shopping, dining, hiking, fishing, Jenkinson Lake, and endless outdoor recreation make this an ideal full-time residence, weekend retreat, or vacation home.
/u.realgeeks.media/callbrokerwest/vertical_white_background.png)
Additional Information
- Land Area (Acres)
- 0.29
- Year Built
- 1983
- Subtype
- Single Family Residence
- Subtype Description
- Detached
- Style
- Traditional
- Construction
- Wood Siding
- Foundation
- Raised
- Stories
- 1
- Garage Spaces
- 2
- Garage
- Garage Facing Front, Uncovered Parking Spaces 2+
- Baths Other
- Skylight/Solar Tube, Tub w/Shower Over
- Master Bath
- Tub w/Shower Over, Window
- Floor Coverings
- Carpet, Luxury Vinyl Plank
- Laundry Description
- In Garage
- Dining Description
- Formal Area
- Kitchen Description
- Laminate Counter
- Kitchen Appliances
- Free Standing Gas Range, Free Standing Refrigerator, Gas Plumbed, Dishwasher, Disposal
- Number of Fireplaces
- 1
- Fireplace Description
- Living Room, Raised Hearth, Free Standing, Wood Burning
- Cooling
- Ceiling Fan(s), Central, Evaporative Cooler
- Heat
- Central, Wood Stove
- Water
- Public
- Utilities
- Propane Tank Owned, Electric, Internet Available
- Sewer
- Public Sewer
Mortgage Calculator
Listing courtesy of eXp Realty of California, Inc..

All measurements and all calculations of area (i.e., Sq Ft and Acreage) are approximate. Broker has represented to MetroList that Broker has a valid listing signed by seller authorizing placement in the MLS. Above information is provided by Seller and/or other sources and has not been verified by Broker. Copyright 2026 MetroList Services, Inc. The data relating to real estate for sale on this web site comes in part from the Broker Reciprocity Program of MetroList® MLS. All information has been provided by seller/other sources and has not been verified by broker. All interested persons should independently verify the accuracy of all information. Last updated .