5684 Pony Express Trail, Pollock Pines, CA 95726
- $495,000
- 3
- BD
- 3
- BA
- 1,957
- SqFt




- List Price
- $495,000
- Price Change
- ▼ $15,000 1788047381
- MLS#
- 226079960
- Status
- ACTIVE
- Bedrooms
- 3
- Bathrooms
- 3
- Living Sq. Ft
- 1,957
- Square Footage
- 1957
- Type
- Single Family Residential
- Zip
- 95726
- City
- Pollock Pines
Property Description
Living in paradise, nestled among the tall pine trees on a spacious lot .81 acres, this beautifully updated 3-bedroom,2.5-bath home offers the lifestyle of living amongst mother nature with a blend of privacy, comfort, and outdoor adventure. Inside, a warm and inviting floor plan features a stone fireplace, updated finishes, and hardwood flooring beneath the family room carpet. Kitchen has granite countertops, stainless steel appliances and a nice natural light from the widows that gives a beautiful view of the outdoors, kitchen opens t the living room, makes for great family gatherings. the main level features kitchen, living room and all bedrooms, bathrooms and laundry room. Unique floor plan offers lower level living with it's own private access, provides exceptional versatility; lower level could be home office, art studio, gym, family, game room, lots of opportunity). Newest improvements; newer roof and HVAC system, both approximately 3 years old. Detached 2 car garage could build above garage. Extended driveway and generous lot provides abundant space for vehicles, recreational equipment, ample room for a garden or future expansion. Location, location, just minutes to Jenkinson Lake and Sly Park Recreation area. You'll enjoy easy access to boating, fishing, paddleboarding, camping and year round recreation. Lake Tahoe's world class skiing, beaches and entertainment are less than an hour away, while the surrounding El Dorado National Forest offers endless hiking, biking and off road trails. Conveniently situated near Hwy 50, not far from / to Placerville, Apple Hill, Sacramento. Enjoy mountain living and the feel of paradise. Must see!
/u.realgeeks.media/callbrokerwest/vertical_white_background.png)
Additional Information
- Land Area (Acres)
- 0.81
- Year Built
- 1950
- Subtype
- Single Family Residence
- Subtype Description
- Detached
- Style
- Ranch
- Construction
- Concrete, Stone, Wood, Wood Siding
- Foundation
- Concrete
- Stories
- 2
- Garage Spaces
- 2
- Garage
- RV Access, RV Possible, Detached, Guest Parking Available
- House FAces
- North
- Baths Other
- Shower Stall(s), Double Sinks, Tub w/Shower Over, Window
- Master Bath
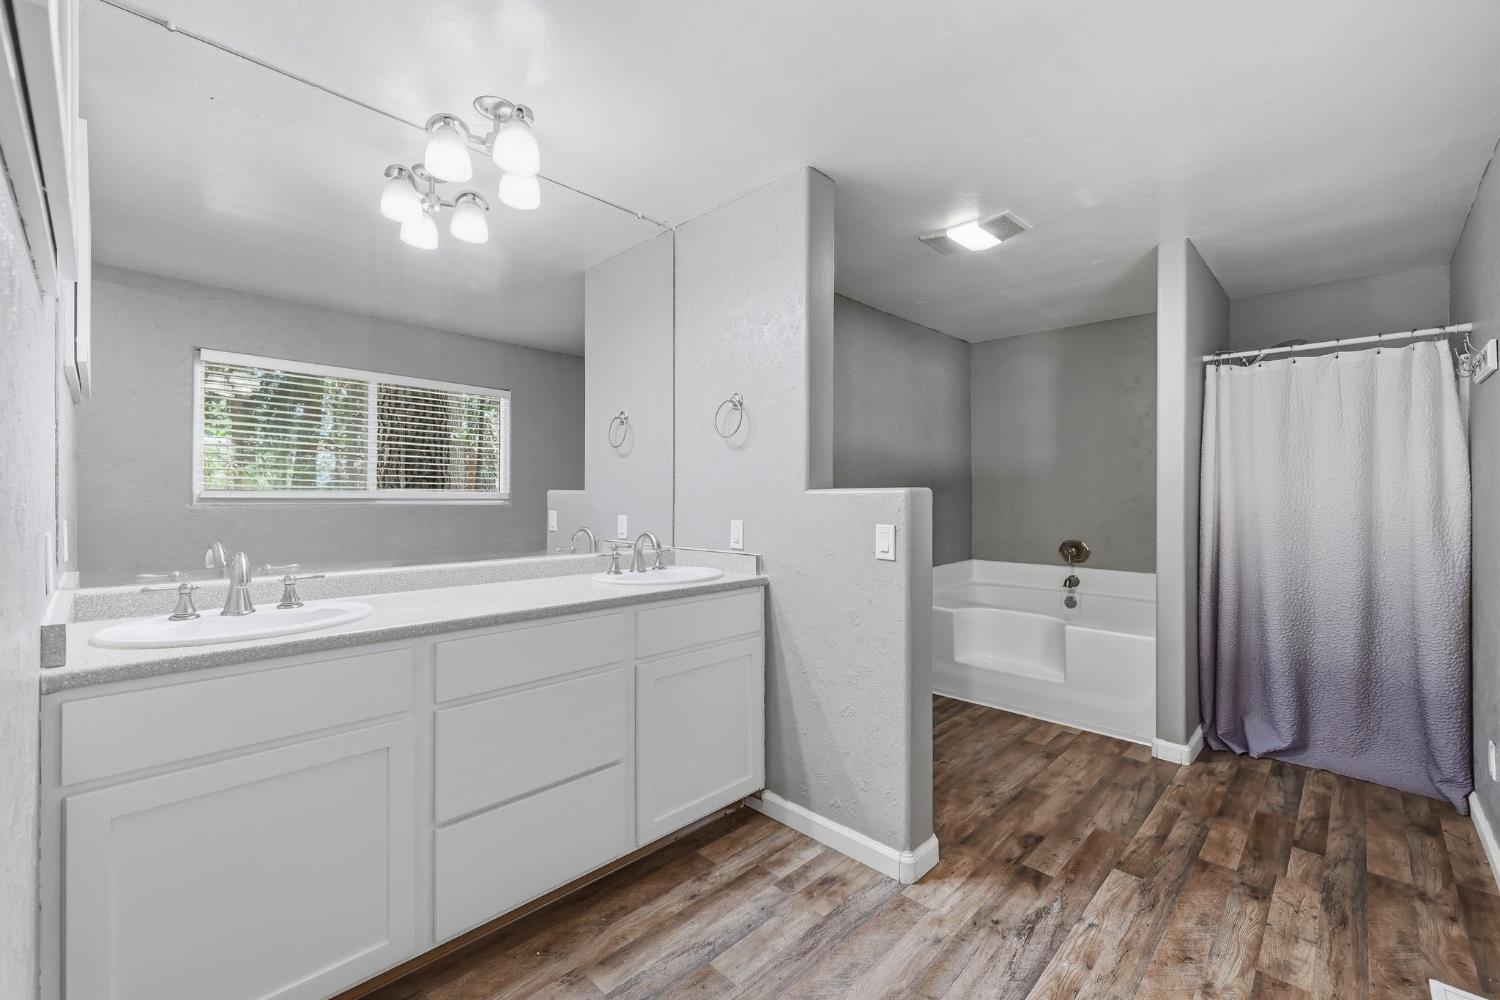
- Shower Stall(s), Double Sinks, Soaking Tub, Window
- Floor Coverings
- Carpet, Tile, Luxury Vinyl Plank
- Laundry Description
- Cabinets, Inside Area, Inside Room
- Dining Description
- Space in Kitchen
- Kitchen Description
- Breakfast Room, Granite Counter, Kitchen/Family Combo
- Kitchen Appliances
- Free Standing Refrigerator, Dishwasher, Electric Cook Top, Free Standing Electric Range
- Number of Fireplaces
- 1
- Fireplace Description
- Living Room, Gas Piped
- Rec Parking
- RV Access, RV Possible
- Cooling
- Ceiling Fan(s), Central
- Heat
- Propane, Central, Fireplace(s)
- Water
- Public, Water District
- Utilities
- Propane Tank Owned, Public
- Sewer
- Septic System
Mortgage Calculator
Listing courtesy of Dynamic Real Estate.

All measurements and all calculations of area (i.e., Sq Ft and Acreage) are approximate. Broker has represented to MetroList that Broker has a valid listing signed by seller authorizing placement in the MLS. Above information is provided by Seller and/or other sources and has not been verified by Broker. Copyright 2026 MetroList Services, Inc. The data relating to real estate for sale on this web site comes in part from the Broker Reciprocity Program of MetroList® MLS. All information has been provided by seller/other sources and has not been verified by broker. All interested persons should independently verify the accuracy of all information. Last updated .