4400 E Nichols Avenue, Sacramento, CA 95820
- $389,000
- 2
- BD
- 1
- BA
- 976
- SqFt




- List Price
- $389,000
- MLS#
- 226079760
- Status
- ACTIVE
- Building / Subdivision
- Isabel Park
- Bedrooms
- 2
- Bathrooms
- 1
- Living Sq. Ft
- 976
- Square Footage
- 976
- Type
- Single Family Residential
- Zip
- 95820
- City
- Sacramento
Property Description
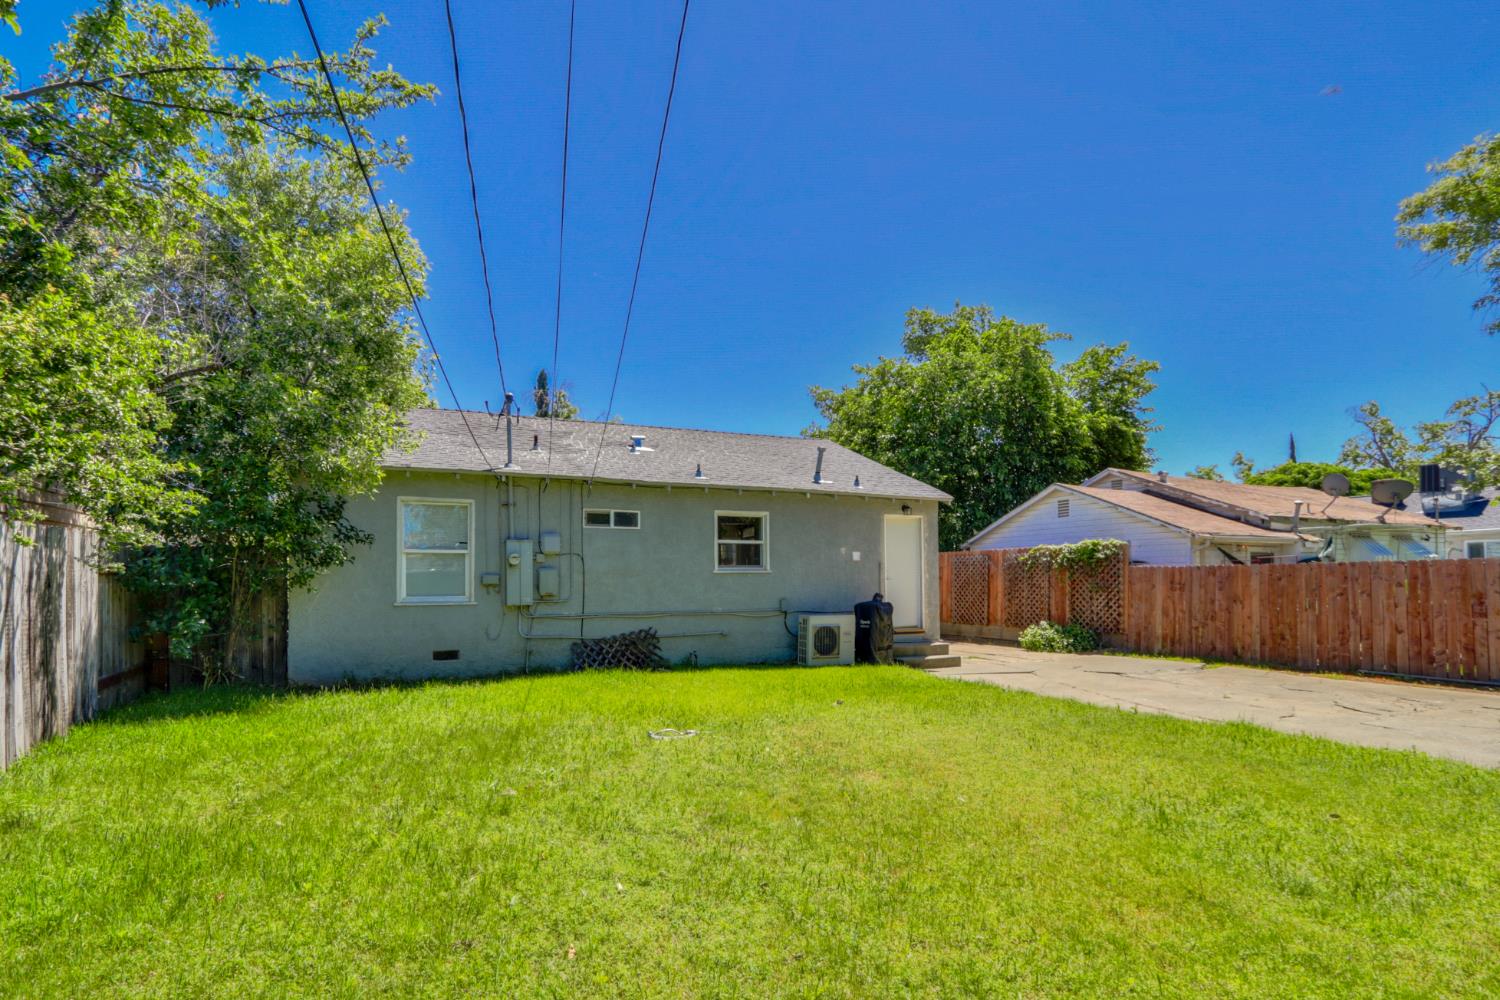
Experience the charm of this beautifully updated Oak Park residence, ideally situated just minutes from Downtown Sacramento and UC Davis Medical Center. Blending modern updates with timeless character, this inviting 2-bedroom, 1-bath home offers comfort, style, and exceptional livability. A private European-inspired courtyard and thoughtfully landscaped front yard create a warm welcome and enhance the home's curb appeal. Inside, a bright and airy open-concept layout is filled with natural light. The beautifully appointed kitchen features granite countertops, crisp white cabinetry, a gas cooktop, and generous storage space. The adjoining living and dining areas are framed by expansive dual-pane windows, creating an inviting space for everyday living and entertaining. Both bedrooms are generously sized, while the remodeled bathroom showcases tasteful updates and modern finishes. Additional highlights include newer laminate flooring throughout and a convenient indoor laundry room. Step outside to a spacious backyard offering endless possibilities, complete with a tool shed and RV access. With ample room for a future ADU, garden, or outdoor retreat, the property provides exceptional flexibility and potential. Whether you're a first-time buyer, investor, or simply seeking a move-in ready home with room to grow, this property presents an outstanding opportunity.
/u.realgeeks.media/callbrokerwest/vertical_white_background.png)
Additional Information
- Land Area (Acres)
- 0.13
- Year Built
- 1947
- Subtype
- Single Family Residence
- Subtype Description
- Detached
- Style
- Ranch, Cottage
- Construction
- Stucco, Frame
- Foundation
- Raised
- Stories
- 1
- Garage
- No Garage, RV Access, Uncovered Parking Spaces 2+
- House FAces
- East
- Baths Other
- Tub w/Shower Over
- Floor Coverings
- Laminate
- Laundry Description
- Inside Room
- Dining Description
- Dining/Living Combo, Formal Area
- Kitchen Description
- Pantry Cabinet, Quartz Counter
- Kitchen Appliances
- Built-In Electric Oven, Gas Cook Top, Dishwasher, Disposal
- Rec Parking
- RV Access
- Cooling
- Ductless
- Heat
- Ductless
- Water
- Public, Meter on Site, Water District
- Utilities
- Sewer Connected, Electric, Natural Gas Available
- Sewer
- Public Sewer
Mortgage Calculator
Listing courtesy of RE/MAX Gold - Carmichael.

All measurements and all calculations of area (i.e., Sq Ft and Acreage) are approximate. Broker has represented to MetroList that Broker has a valid listing signed by seller authorizing placement in the MLS. Above information is provided by Seller and/or other sources and has not been verified by Broker. Copyright 2026 MetroList Services, Inc. The data relating to real estate for sale on this web site comes in part from the Broker Reciprocity Program of MetroList® MLS. All information has been provided by seller/other sources and has not been verified by broker. All interested persons should independently verify the accuracy of all information. Last updated .