7320 Butterball Way, Sacramento, CA 95842
- $549,999
- 5
- BD
- 2
- BA
- 1,903
- SqFt




- List Price
- $549,999
- Price Change
- ▼ $10,001 1781813775
- MLS#
- 226069724
- Status
- ACTIVE
- Bedrooms
- 5
- Bathrooms
- 2
- Living Sq. Ft
- 1,903
- Square Footage
- 1903
- Type
- Single Family Residential
- Zip
- 95842
- City
- Sacramento
Property Description
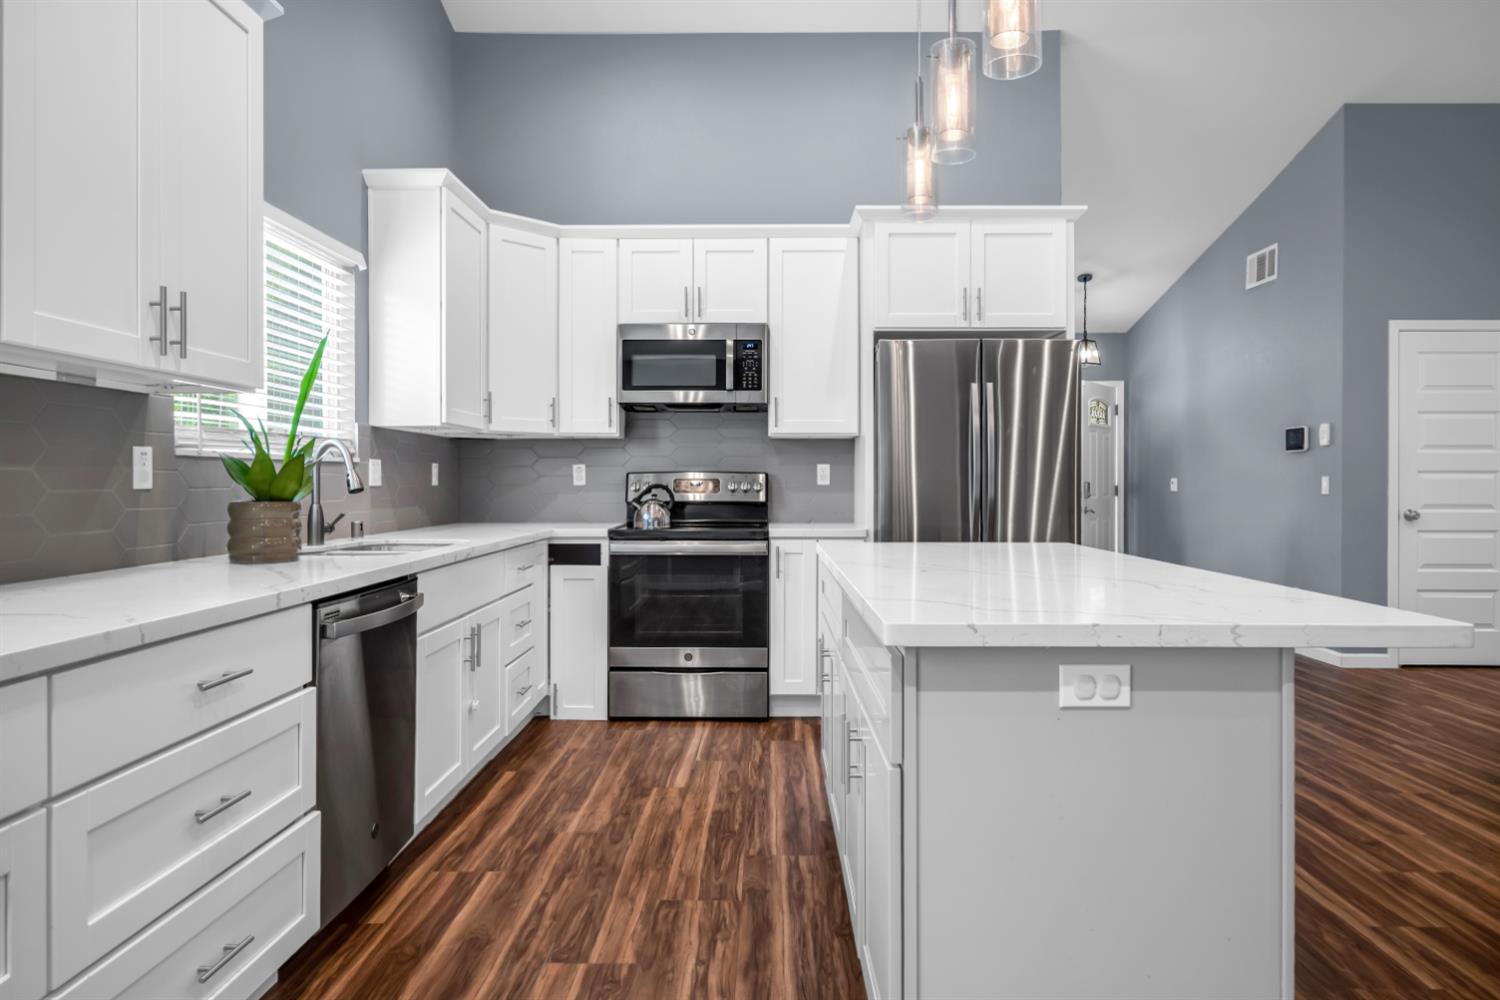
Welcome to 7320 Butterball Way, a spacious and beautifully updated home offering the flexibility today's buyers are looking for. With 5 bedrooms and 2 bathrooms, this property is perfect for a growing family, multigenerational living, or anyone needing extra space for a home office, playroom, gym, or hobby room. Step inside and be greeted by soaring vaulted ceilings that create an open, airy feel and fill the home with natural light. The heart of the home is the beautifully updated kitchen, featuring ample counter space, modern finishes, and plenty of room for gathering with family and friends. The open and functional layout provides comfortable living spaces throughout. Retreat to the large primary suite, featuring abundant natural light and a private ensuite bathroom, creating the perfect place to relax and unwind after a long day. With five generously sized bedrooms, the possibilities are endlesswhether you need space for a large family, guests, a home office, or a multigenerational living arrangement. Located in a desirable Sacramento neighborhood, you'll enjoy being close to shopping, dining, schools, parks, and major commuter routes, making everyday living convenient and enjoyable. Five-bedroom homes with vaulted ceilings are extremely rare. Don't miss this incredible opportunityschedule your private showing today before it's gone!
/u.realgeeks.media/callbrokerwest/vertical_white_background.png)
Additional Information
- Land Area (Acres)
- 0.17
- Year Built
- 1986
- Subtype
- Single Family Residence
- Subtype Description
- Detached, Live/Work
- Style
- Ranch
- Construction
- Frame, Wood
- Foundation
- Slab
- Stories
- 1
- Garage Spaces
- 2
- Garage
- Attached, Garage Door Opener, Garage Facing Front, Interior Access
- Baths Other
- Shower Stall(s), Double Sinks, Quartz
- Master Bath
- Shower Stall(s), Double Sinks
- Floor Coverings
- Luxury Vinyl Plank
- Laundry Description
- Cabinets, Gas Hook-Up
- Dining Description
- Dining Bar, Dining/Family Combo, Space in Kitchen
- Kitchen Description
- Pantry Cabinet, Granite Counter, Island
- Kitchen Appliances
- Free Standing Gas Range, Free Standing Refrigerator, ENERGY STAR Qualified Appliances
- Number of Fireplaces
- 1
- Fireplace Description
- Living Room, Electric
- Misc
- Uncovered Courtyard
- Cooling
- Ceiling Fan(s), Central
- Heat
- Central, Fireplace(s)
- Water
- Meter on Site
- Utilities
- Cable Available, Electric
- Sewer
- Public Sewer
Mortgage Calculator
Listing courtesy of eXp Realty of California Inc..

All measurements and all calculations of area (i.e., Sq Ft and Acreage) are approximate. Broker has represented to MetroList that Broker has a valid listing signed by seller authorizing placement in the MLS. Above information is provided by Seller and/or other sources and has not been verified by Broker. Copyright 2026 MetroList Services, Inc. The data relating to real estate for sale on this web site comes in part from the Broker Reciprocity Program of MetroList® MLS. All information has been provided by seller/other sources and has not been verified by broker. All interested persons should independently verify the accuracy of all information. Last updated .