9340 Mosquito Road, Placerville, CA 95667
- $735,000
- 3
- BD
- 2
- BA
- 2,116
- SqFt




- List Price
- $735,000
- MLS#
- 226067907
- Status
- ACTIVE
- Bedrooms
- 3
- Bathrooms
- 2
- Living Sq. Ft
- 2,116
- Square Footage
- 2116
- Type
- Single Family Residential
- Zip
- 95667
- City
- Placerville
Property Description
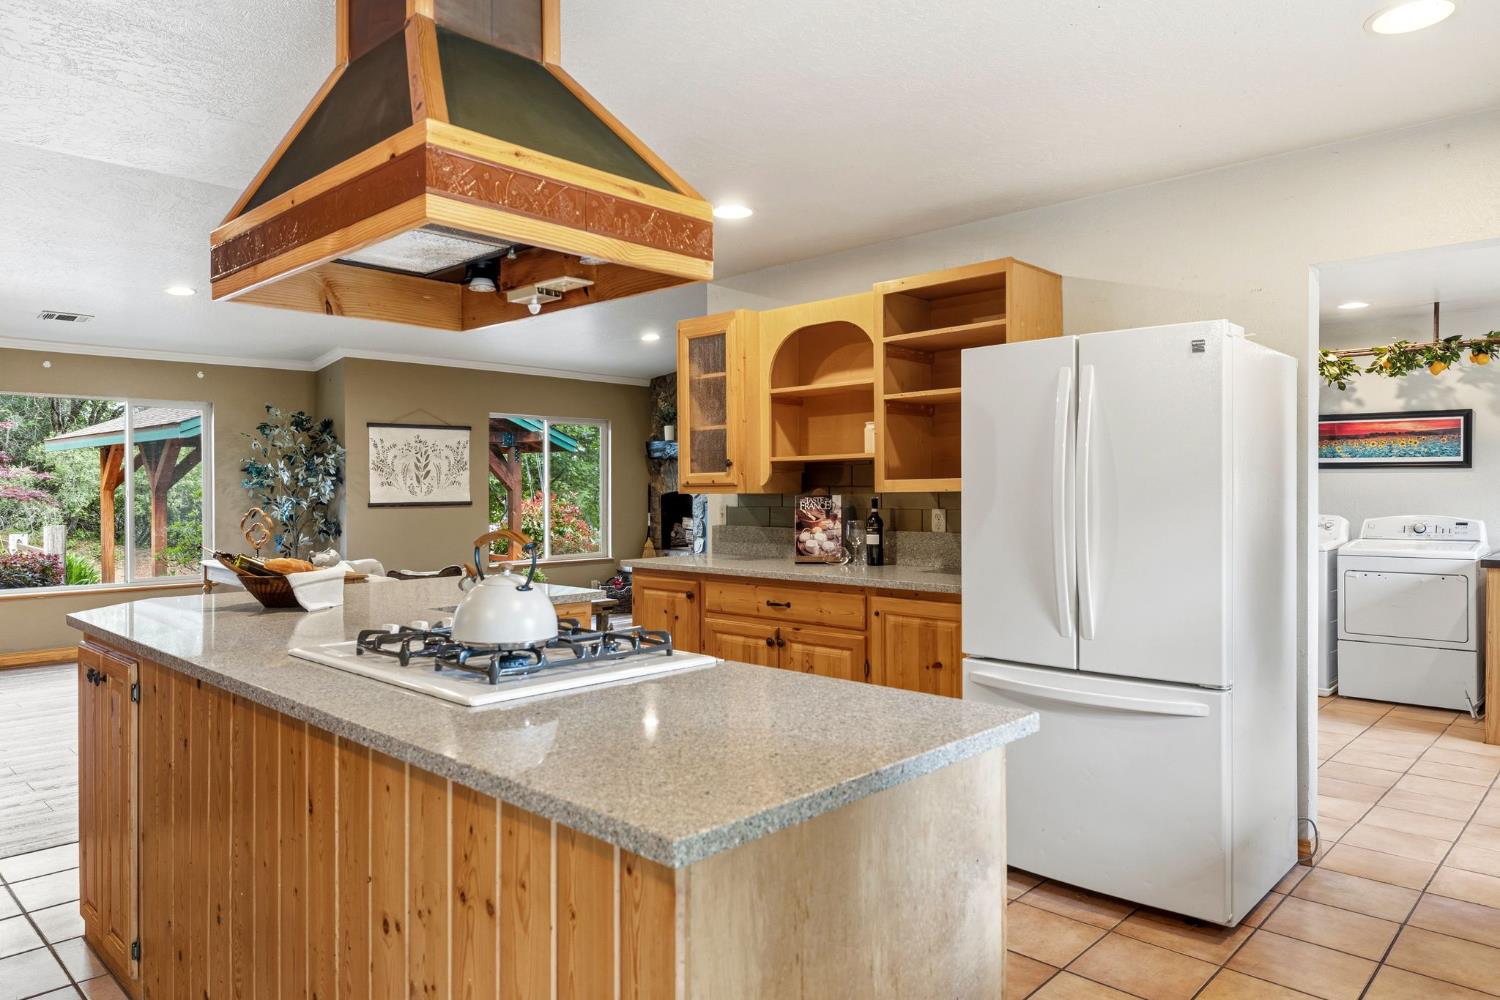
40x40 shop set on a sun-drenched acre complete with small orchard, outdoor patio and 2,000+ square foot home! In the heart of Placerville, this 3-bedroom, 2-bathroom home is the one you have been waiting for. At 2,116 square feet, it lives large with rich flooring throughout, solid wood doors, dual-pane windows, and stone embellishments that give it genuine character from the moment you walk in. The living room centers around a striking floor-to-ceiling stone fireplace, surrounded by large windows that pour in natural light. The country kitchen pairs warm knotty pine cabinetry with granite countertops, a large center island, and a stylish range vent hood, all anchored by a walk-in pantry tucked behind charming red double doors. Two HVAC systems keep every season comfortable. The spacious primary suite features vaulted ceilings, a generous walk-in closet, and a spa-inspired ensuite complete with dual sinks, a Jacuzzi soaking tub, and a stone-tiled walk-in shower with hickory vanity finishes. Even the hall bath earns its own applause with a jetted tub. Step outside and you will find an above-ground saltwater pool with surrounding deck, a mature fruit tree orchard, lush garden beds, a two-story playhouse, and an outdoor kitchen and bar with a double-sided stone fireplace that is made for long summer evenings. And then there is the shop. A 40x40 workshop with its own 200-amp panel and separate meter is fully outfitted for serious work, featuring a commercial-grade industrial air compressor, a central vacuum system built for woodworkers and also has multiple welding outlets. Add an oversized 2-car attached garage, circular driveway with a Tahoe-style covered portico, and generous under-house storage, and the functionality here is truly unmatched. Just minutes from shopping, dining, and everyday amenities, this property delivers the lifestyle people move to the foothills for. Comfort, land, and the kind of craftsmanship that is simply hard to find.
/u.realgeeks.media/callbrokerwest/vertical_white_background.png)
Additional Information
- Land Area (Acres)
- 1
- Year Built
- 2008
- Subtype
- Single Family Residence
- Subtype Description
- Ranchette/Country, Detached
- Style
- Ranch, Traditional, Craftsman
- Construction
- Stone, Wood
- Foundation
- Combination, Raised, Concrete
- Stories
- 1
- Carport Spaces
- 1
- Garage Spaces
- 2
- Garage
- 24'+ Deep Garage, RV Access, Covered, RV Possible, Uncovered Parking Spaces 2+
- Baths Other
- Tub w/Shower Over
- Master Bath
- Stone
- Floor Coverings
- Tile, Luxury Vinyl Plank
- Laundry Description
- Upper Floor, Inside Room
- Dining Description
- Other
- Kitchen Description
- Stone Counter
- Kitchen Appliances
- Free Standing Refrigerator, Dishwasher, Disposal, Free Standing Gas Oven
- Rec Parking
- RV Access, RV Possible
- Pool
- Yes
- Misc
- Uncovered Courtyard
- Cooling
- Ceiling Fan(s), Central
- Heat
- Central, Wood Stove
- Water
- Public
- Utilities
- Cable Available, Propane Tank Owned
- Sewer
- Septic System
Mortgage Calculator
Listing courtesy of Navigate Realty.

All measurements and all calculations of area (i.e., Sq Ft and Acreage) are approximate. Broker has represented to MetroList that Broker has a valid listing signed by seller authorizing placement in the MLS. Above information is provided by Seller and/or other sources and has not been verified by Broker. Copyright 2026 MetroList Services, Inc. The data relating to real estate for sale on this web site comes in part from the Broker Reciprocity Program of MetroList® MLS. All information has been provided by seller/other sources and has not been verified by broker. All interested persons should independently verify the accuracy of all information. Last updated .