9182 Vervain Way, Sacramento, CA 95829
- $570,000
- 3
- BD
- 2
- BA
- 2,071
- SqFt




- List Price
- $570,000
- MLS#
- 226067651
- Status
- ACTIVE UNDER CONTRACT
- Bedrooms
- 3
- Bathrooms
- 2
- Living Sq. Ft
- 2,071
- Square Footage
- 2071
- Type
- Single Family Residential
- Zip
- 95829
- City
- Sacramento
Property Description
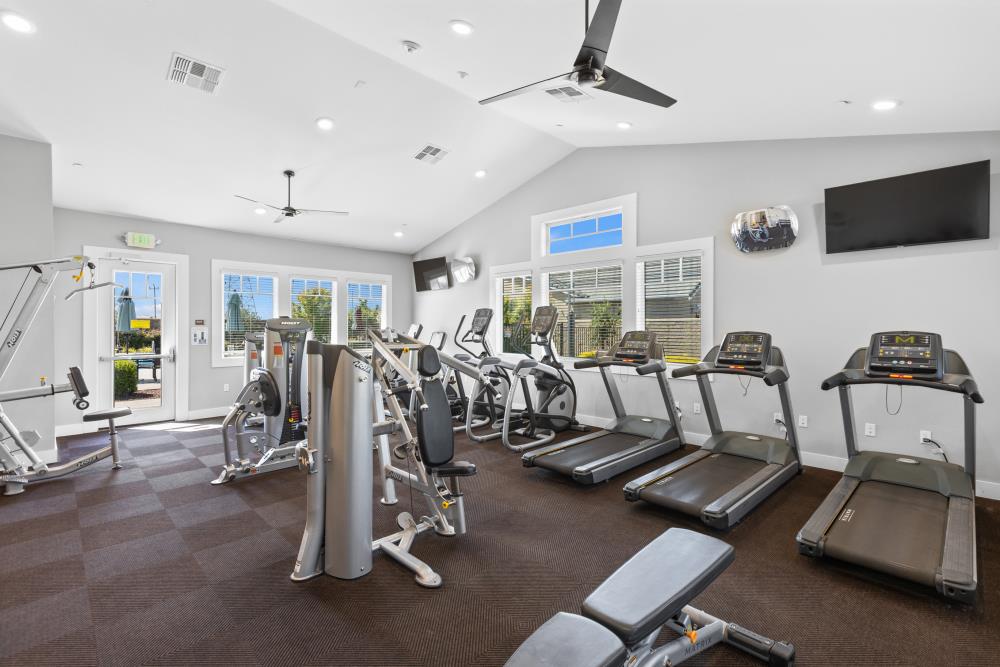
Beautiful, single story home located in the active Heritage Vineyard Creek 55+ gated community. This 3 bedroom, 2 bathroom home features a open floor plan on 2,071 square feet. The chef's kitchen includes a beautiful quartz countertops, white cabinets and tile backsplash, large island with ample seating area, gas range, walk-in pantry and built-in oven and microwave. The comfortable, primary bedroom has outdoor access, spacious walk-in closet, en-suite bathroom with an oversized, lipless roll-in shower with grab bars. Thoughtful upgrades include elegant crown molding, plantation shutters, Luxury Vinyl Plank (LVP) flooring, professionally painted interior walls. It is energy efficient with an owned solar system, tankless water heater and EV charger ready. The finished backyard was professionally landscaped with pavers, seat wall and covered California patio. The gated community offers many amenities for its residents including a pool, spa, community garden, pickleball courts, fitness center, and walking trails. Located near multiple golf courses, Walmart Super Center, VA Medical Center and more.
/u.realgeeks.media/callbrokerwest/vertical_white_background.png)
Additional Information
- Land Area (Acres)
- 0.1263
- Year Built
- 2021
- Subtype
- Single Family Residence
- Subtype Description
- Detached
- Construction
- Stucco, Wood
- Foundation
- Slab
- Stories
- 1
- Garage Spaces
- 2
- Garage
- Attached
- Baths Other
- Tub w/Shower Over
- Master Bath
- Closet, Double Sinks
- Floor Coverings
- Luxury Vinyl Plank
- Laundry Description
- Cabinets, Inside Room
- Dining Description
- Dining Bar, Dining/Family Combo
- Kitchen Description
- Quartz Counter, Island
- Kitchen Appliances
- Built-In Electric Oven, Built-In Gas Range, Dishwasher, Disposal, Plumbed For Ice Maker, Tankless Water Heater
- HOA
- Yes
- Road Description
- Asphalt
- Pool
- Yes
- Cooling
- Central
- Heat
- Central
- Water
- Public, Meter on Site, Water District
- Utilities
- Public, Sewer In & Connected
- Sewer
- Public Sewer
Mortgage Calculator
Listing courtesy of Prime Real Estate.

All measurements and all calculations of area (i.e., Sq Ft and Acreage) are approximate. Broker has represented to MetroList that Broker has a valid listing signed by seller authorizing placement in the MLS. Above information is provided by Seller and/or other sources and has not been verified by Broker. Copyright 2026 MetroList Services, Inc. The data relating to real estate for sale on this web site comes in part from the Broker Reciprocity Program of MetroList® MLS. All information has been provided by seller/other sources and has not been verified by broker. All interested persons should independently verify the accuracy of all information. Last updated .