44710 Garden Ct, El Macero, CA 95618
- $905,000
- 2
- BD
- 2
- BA
- 1,347
- SqFt




- List Price
- $905,000
- MLS#
- 226067512
- Status
- ACTIVE
- Building / Subdivision
- El Macero Country Club Estates
- Bedrooms
- 2
- Bathrooms
- 2
- Living Sq. Ft
- 1,347
- Square Footage
- 1347
- Type
- Condo
- Zip
- 95618
- City
- El Macero
Property Description
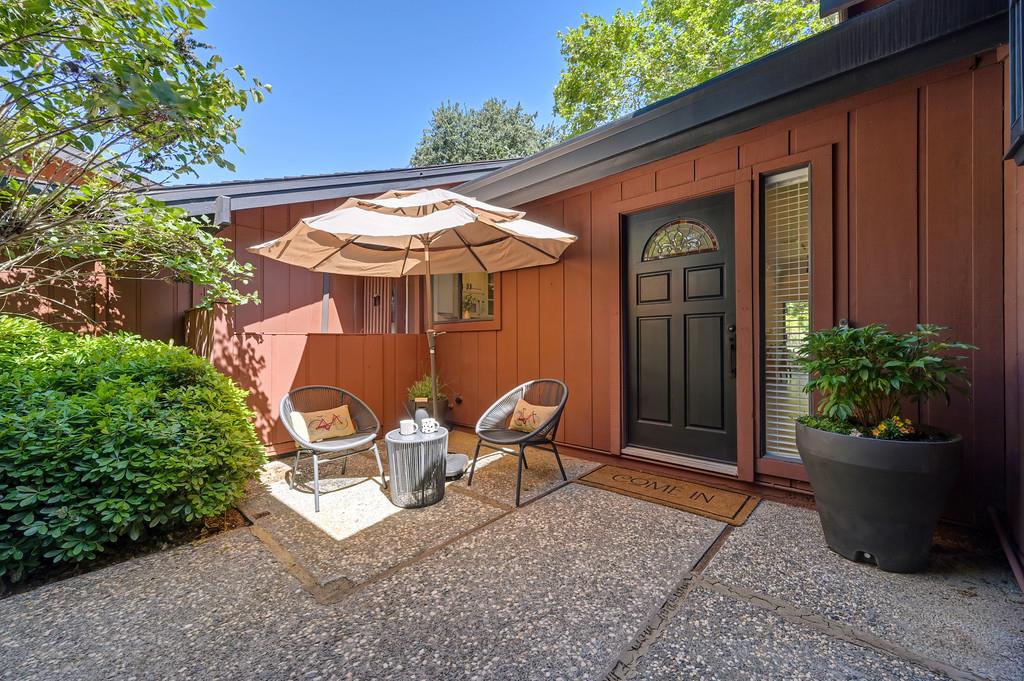
Discover a lifestyle that brings community together at The Oaks in El Macero Country Club Estates, where luxury, connection, and natural beauty define everyday living. Positioned along the 18th fairway of the championship golf course, this beautifully updated 2‑bed, 2‑bath move‑in ready condo offers sweeping panoramic views and an inviting blend of comfort, sophistication, and effortless indoor‑outdoor living. Streams of natural light fill the open floorplan, enhanced by vaulted ceilings, expansive windows, and multiple private patios perfect for morning coffee, evening wine, or simply enjoying the peaceful surroundings. Mohawk Luxury Vinyl Plank flooring in Bleached Linen and 4.5‑inch eased‑edge baseboards (2023) complemented by new window treatments throughout, create a fresh, modern feel, while the bright kitchen features white cabinetry, black granite counters, a breakfast bar, and a Bosch dishwasher (2020). The spacious primary suite offers a calming retreat with a stylishly updated bathroom (2026). A second bedroom and full bath provide ideal flexibility for guests, work, or hobbies. Both bedrooms received custom closet organizing systems in 2024. Additional upgrades include a new main electrical panel (2023), a 2024 garage organizing system, and a new washer and dryer (2025), included. A 2‑car garage adds convenience and storage. Just a short stroll to the El Macero Country Club clubhouse, where memberships offer golf, swimming, pickleball, holiday celebrations, summer camps for children, fine dining, bar, and a vibrant social scene. Tucked between the 6th and 18th fairways, The Oaks is a welcoming oasis ideally located near the Nugget Shopping Center, Starbucks, schools, parks, bike paths, and less than 3 miles to downtown Davis, 10 miles to downtown Sacramento, with quick access to Hwy 80. Come home to the perfect blend of serenity, convenience, and resort‑style living in one of the region's most desirable communities.
/u.realgeeks.media/callbrokerwest/vertical_white_background.png)
Additional Information
- Land Area (Acres)
- 0.06280000000000001
- Year Built
- 1974
- Subtype
- Condominium
- Subtype Description
- Attached, Planned Unit Develop
- Construction
- Frame, Wood, Wood Siding
- Foundation
- Slab
- Stories
- 1
- Garage Spaces
- 2
- Garage
- Side-by-Side, Garage Door Opener, Garage Facing Front, Uncovered Parking Space, Guest Parking Available
- House FAces
- South
- Baths Other
- Tile, Tub w/Shower Over
- Master Bath
- Shower Stall(s), Quartz
- Floor Coverings
- Tile, Luxury Vinyl Plank
- Laundry Description
- Dryer Included, Washer Included, In Garage
- Dining Description
- Dining Bar, Dining/Living Combo
- Kitchen Description
- Pantry Cabinet, Granite Counter, Kitchen/Family Combo
- Kitchen Appliances
- Free Standing Refrigerator, Gas Water Heater, Dishwasher, Disposal, Microwave, Plumbed For Ice Maker, Free Standing Electric Range
- Number of Fireplaces
- 1
- Fireplace Description
- Living Room, Wood Burning, See Remarks
- HOA
- Yes
- Road Description
- Paved
- Cooling
- Ceiling Fan(s), Central
- Heat
- Central, Fireplace(s)
- Water
- Public
- Utilities
- Cable Connected, Public, Sewer In & Connected
- Sewer
- Public Sewer
Mortgage Calculator
Listing courtesy of Coldwell Banker Realty.

All measurements and all calculations of area (i.e., Sq Ft and Acreage) are approximate. Broker has represented to MetroList that Broker has a valid listing signed by seller authorizing placement in the MLS. Above information is provided by Seller and/or other sources and has not been verified by Broker. Copyright 2026 MetroList Services, Inc. The data relating to real estate for sale on this web site comes in part from the Broker Reciprocity Program of MetroList® MLS. All information has been provided by seller/other sources and has not been verified by broker. All interested persons should independently verify the accuracy of all information. Last updated .