4138 Arjuna Way, Rancho Cordova, CA 95742
- $899,000
- 5
- BD
- 4
- BA
- 3,731
- SqFt




- List Price
- $899,000
- Price Change
- ▼ $26,000 1782340240
- MLS#
- 226067319
- Status
- ACTIVE
- Bedrooms
- 5
- Bathrooms
- 4
- Living Sq. Ft
- 3,731
- Square Footage
- 3731
- Type
- Single Family Residential
- Zip
- 95742
- City
- Rancho Cordova
Property Description
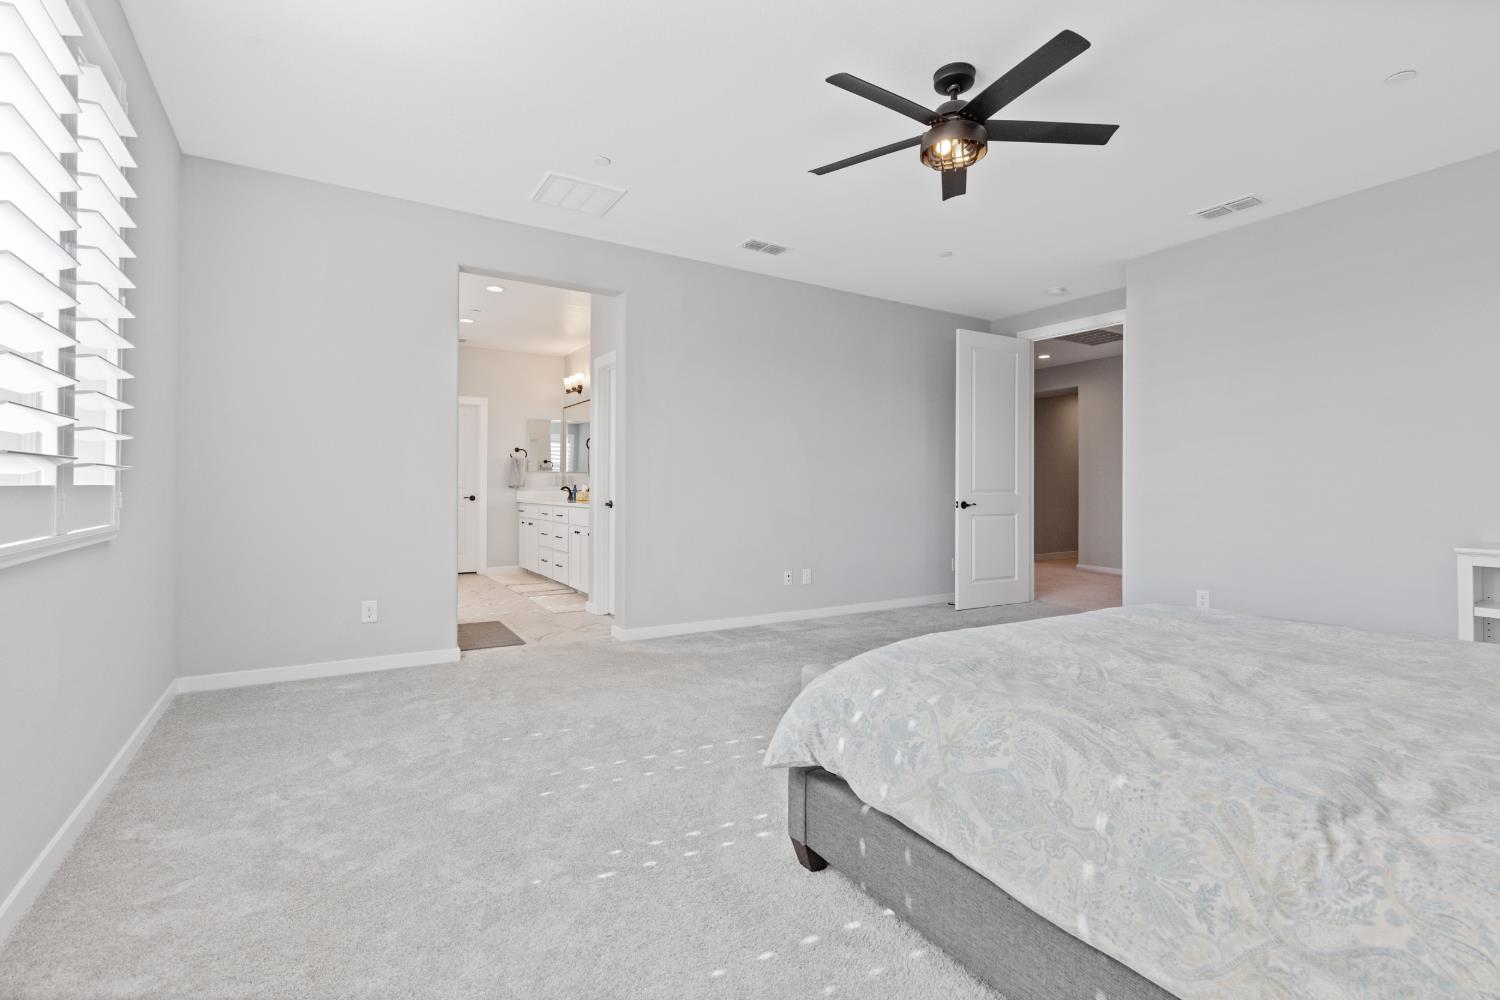
Welcome to 4138 Arjuna Way, a beautifully upgraded 2023-built home offering the benefits of newer construction with thoughtful improvements already completed. Set apart from surrounding new construction, this home includes owned solar, approximately $15,000 in plantation shutters throughout, over $35,000 in completed backyard landscaping with stamped concrete and grass, and a highly desirable four-car garage. The main level features durable LVP flooring, a spacious great room concept, and a large dining area that creates an easy flow for everyday living and entertaining. The kitchen offers upgraded countertops, a stylish upgraded backsplash, black hardware throughout, a farmhouse sink, dual sinks, and a huge walk-in pantry. A downstairs bedroom area with a nearby full bathroom and walk-in closet provides flexibility for guests, multigenerational living, or a potential in-law setup. This space also includes a drink refrigerator and wall-length cabinetry, offering excellent additional storage and functionality. Upstairs, you'll find plush carpet with an upgraded carpet pad, a spacious loft, and a well-designed layout with three secondary bedrooms, an upstairs laundry room, and a secondary bathroom with dual sinks, creating an ideal kids' or guest wing. The oversized primary suite includes two large walk-in closets and a spa-like bathroom with dual vanities, a soaking tub, separate shower, and upgraded tile flooring. The backyard is already finished and ready to enjoy, offering privacy with no direct neighbors looking in, substantial stamped concrete, grass, and easy-care landscaping. Located just down the street are two community parks with pickleball courts, basketball hoops, and a play structure, this home combines the feel of new construction with the upgrades, window coverings, garage space, and finished outdoor living buyers are often left to complete on their own.
/u.realgeeks.media/callbrokerwest/vertical_white_background.png)
Additional Information
- Land Area (Acres)
- 0.1714
- Year Built
- 2023
- Subtype
- Single Family Residence
- Subtype Description
- Detached
- Style
- Contemporary
- Construction
- Stucco, Wood
- Foundation
- Slab
- Stories
- 2
- Garage Spaces
- 4
- Garage
- 24'+ Deep Garage, Attached, Tandem Garage, Garage Facing Front
- Baths Other
- Double Sinks, Split Bath, Tile
- Master Bath
- Shower Stall(s), Double Sinks, Soaking Tub, Tile, Quartz, Walk-In Closet 2+
- Floor Coverings
- Carpet, Tile, Luxury Vinyl Plank
- Laundry Description
- Cabinets, Gas Hook-Up, Upper Floor, Hookups Only, Inside Room
- Dining Description
- Formal Room
- Kitchen Description
- Pantry Cabinet, Quartz Counter, Island w/Sink
- Kitchen Appliances
- Free Standing Gas Range, Free Standing Refrigerator, Dishwasher, Microwave, Plumbed For Ice Maker, Free Standing Gas Oven
- Cooling
- Ceiling Fan(s), Central, Whole House Fan
- Heat
- Central
- Water
- Public
- Utilities
- Cable Connected, Electric, Sewer In & Connected, Internet Available, Solar, Underground Utilities, Natural Gas Connected
- Sewer
- Public Sewer
Mortgage Calculator
Listing courtesy of Redfin Corporation.

All measurements and all calculations of area (i.e., Sq Ft and Acreage) are approximate. Broker has represented to MetroList that Broker has a valid listing signed by seller authorizing placement in the MLS. Above information is provided by Seller and/or other sources and has not been verified by Broker. Copyright 2026 MetroList Services, Inc. The data relating to real estate for sale on this web site comes in part from the Broker Reciprocity Program of MetroList® MLS. All information has been provided by seller/other sources and has not been verified by broker. All interested persons should independently verify the accuracy of all information. Last updated .