2956 Red Hawk Way, Sacramento, CA 95833
- $559,000
- 5
- BD
- 3
- BA
- 2,492
- SqFt




- List Price
- $559,000
- Price Change
- ▼ $10,000 1783658849
- MLS#
- 226066540
- Status
- ACTIVE
- Bedrooms
- 5
- Bathrooms
- 3
- Living Sq. Ft
- 2,492
- Square Footage
- 2492
- Type
- Single Family Residential
- Zip
- 95833
- City
- Sacramento
Property Description
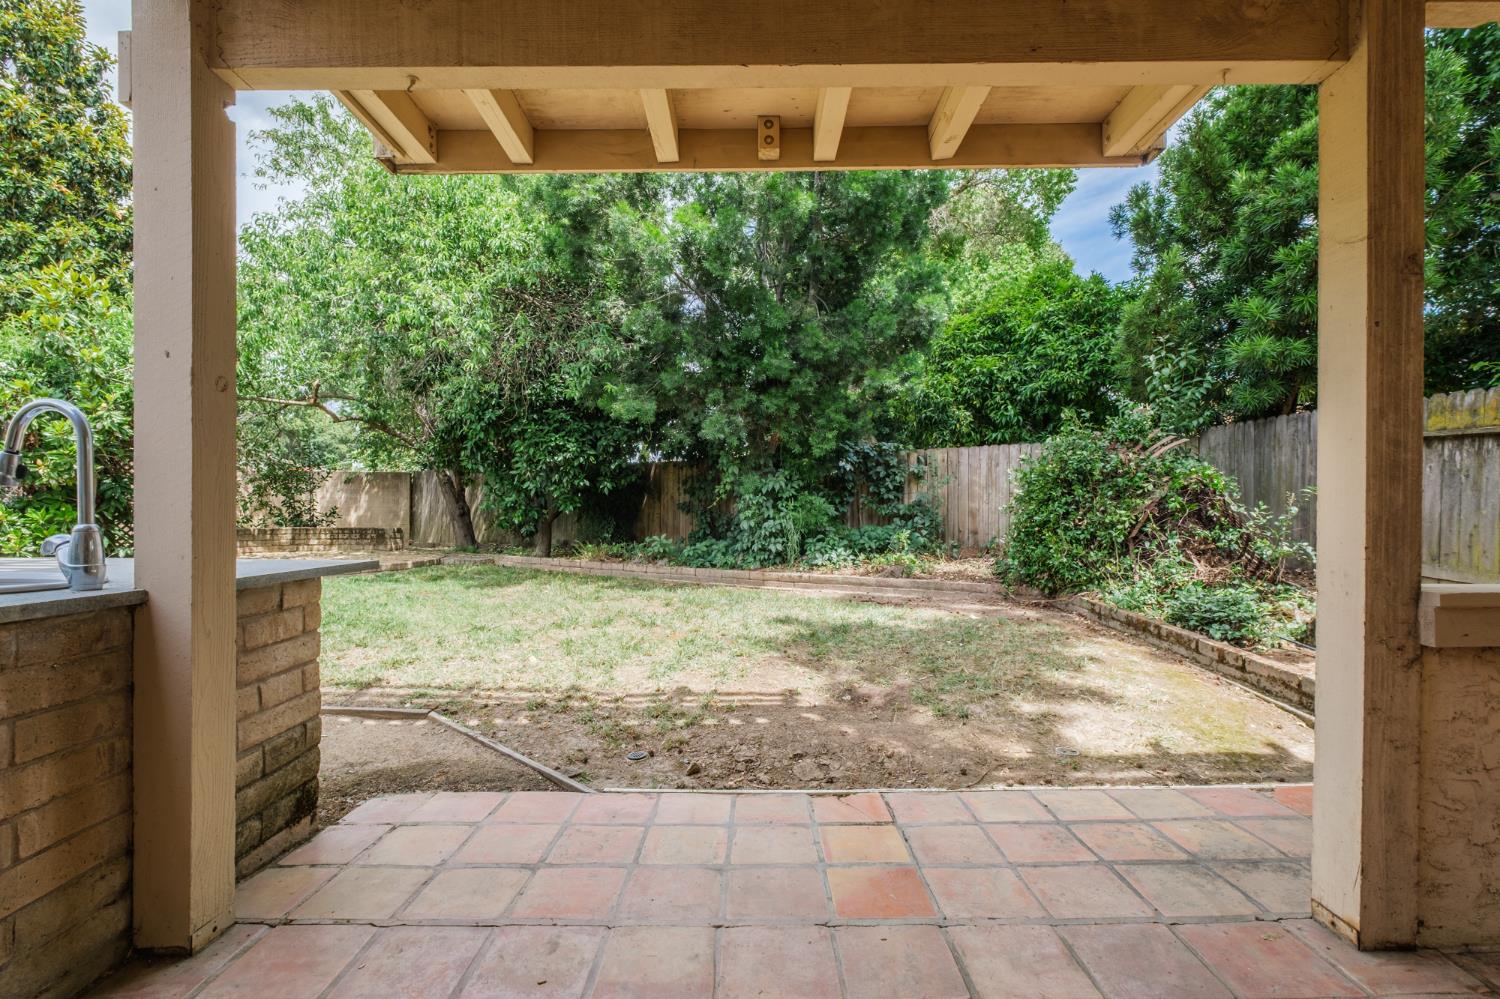
If space, comfort, and storage are at the top of your wish list, this maintained one-owner home delivers. Offering 5 bedrooms and 3 full baths the spacious residence welcomes you with charming curb, appeal, fresh interior paint and brand new carpet throughout. Inside, terra-cotta tile accents, the entry and kitchen, which open seamlessly to the inviting family room featuring a brick fireplace, wet bar, and cozy window seating. Adjacent to the kitchen is a flexible, informal dining area with direct backyard, access, perfect for everyday, living and entertaining alike. The main level also includes formal, living and dining room, rooms, along with a downstairs bedroom and full bath, ideal for guest or multi - generational living. Upstairs, a light filled office offers, built in bookshelves, cabinetry, desk, space, closets, skylights, and expensive windows. Two generously size bedrooms are connected by a fun loft area that feels like a dream space for kids or a creative hang out. The hall bath features of Norstad Pottery hand, thrown, stoneware sink basin, and walk-in shower. The oversize primary suite is a true retreat, complete with its own fireplace, private sitting area or office space, large, walk-in closet, and access to secluded balcony. The en suite bath offers, dual vanities and a large soaking tub. Step outside to enjoy a covered patio, built-in barbecue, grassy area, and additional space for outdoor dining or lounging. Thoughtful exterior storage area areas on both side sides of the home, including a concealed storage space for outdoor items, add even more functionality. Conveniently located a block from Natomas Community Center offering a library, rose garden, playground, and park, this versatile and lovingly cared for home is ready for its next chapter.
/u.realgeeks.media/callbrokerwest/vertical_white_background.png)
Additional Information
- Land Area (Acres)
- 0.1423
- Year Built
- 1979
- Subtype
- Single Family Residence
- Subtype Description
- Detached
- Construction
- Shingle Siding, Stucco, Wood
- Foundation
- Slab
- Stories
- 2
- Garage Spaces
- 2
- Garage
- Attached, Side-by-Side, Garage Facing Front
- Baths Other
- Shower Stall(s), Tile
- Master Bath
- Double Sinks, Soaking Tub, Tile, Tub w/Shower Over, Window
- Floor Coverings
- Carpet, Laminate, Tile
- Laundry Description
- Cabinets, Hookups Only, In Garage
- Dining Description
- Dining/Family Combo, Dining/Living Combo
- Kitchen Description
- Kitchen/Family Combo, Tile Counter
- Kitchen Appliances
- Built-In Electric Oven, Free Standing Refrigerator, Dishwasher, Disposal, Microwave, Plumbed For Ice Maker, Electric Cook Top
- Number of Fireplaces
- 2
- Fireplace Description
- Brick, Master Bedroom, Raised Hearth, Family Room, Other
- Road Description
- Paved
- Misc
- Balcony, Built-In Barbeque, Wet Bar
- Cooling
- Ceiling Fan(s)
- Heat
- Central, Fireplace(s)
- Water
- Public, Meter on Site
- Utilities
- Public, Electric, Sewer In & Connected, Natural Gas Connected
- Sewer
- Public Sewer
Mortgage Calculator
Listing courtesy of Windermere Signature Properties Downtown.

All measurements and all calculations of area (i.e., Sq Ft and Acreage) are approximate. Broker has represented to MetroList that Broker has a valid listing signed by seller authorizing placement in the MLS. Above information is provided by Seller and/or other sources and has not been verified by Broker. Copyright 2026 MetroList Services, Inc. The data relating to real estate for sale on this web site comes in part from the Broker Reciprocity Program of MetroList® MLS. All information has been provided by seller/other sources and has not been verified by broker. All interested persons should independently verify the accuracy of all information. Last updated .