2865 26TH Avenue, Sacramento, CA 95820
- $399,000
- 3
- BD
- 1
- BA
- 1,008
- SqFt




- List Price
- $399,000
- MLS#
- 226064342
- Status
- ACTIVE
- Bedrooms
- 3
- Bathrooms
- 1
- Living Sq. Ft
- 1,008
- Square Footage
- 1008
- Type
- Single Family Residential
- Zip
- 95820
- City
- Sacramento
Property Description
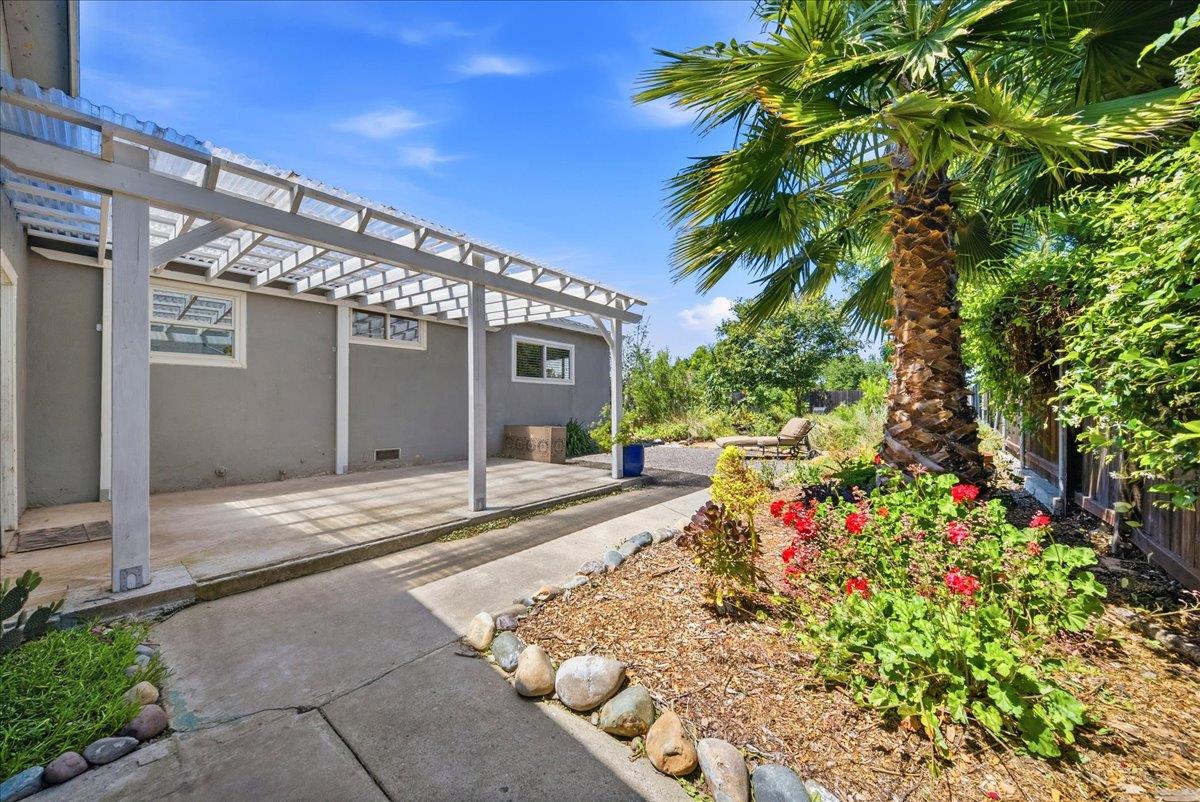
Welcome to this charming and move-in ready 3 bedroom, 1 bath home offering comfort, character, and incredible outdoor space! From the moment you arrive, you'll appreciate the thoughtfully designed landscaping, sliding front gate, and inviting curb appeal. Inside, the bright and functional floor plan creates a warm, welcoming atmosphere perfect for both everyday living and entertaining. The updated kitchen features granite countertops, stainless steel appliances, bright white cabinetry, and generous counter space, flowing effortlessly into the adjacent dining area and living room to create an open and connected feel. Beautiful laminate flooring runs throughout the home, while interior access to the attached 2-car garage with laundry hook-ups adds convenience and practicality. One of the true highlights of this property is the expansive backyard oasis. Lovingly curated over time, the seller has created a gardener's dream filled with mature trees, lush plants, and thoughtfully planted greenery that provide beauty, privacy, and a peaceful setting to relax or entertain. Whether you envision gardening, outdoor dining, play space, or future expansion possibilities, this oversized lot offers endless opportunity to make it your own. Ideally located near Sacramento City College, convenient freeway access, William Land Park, William Land Golf Course, the Sacramento Zoo, shopping, dining, and local entertainment. The surrounding area is also experiencing exciting revitalization and growth, making this an excellent opportunity for buyers looking for both lifestyle and long-term value. A wonderful place to call home!
/u.realgeeks.media/callbrokerwest/vertical_white_background.png)
Additional Information
- Land Area (Acres)
- 0.18
- Year Built
- 1958
- Subtype
- Single Family Residence
- Subtype Description
- Detached
- Construction
- Stucco, Frame, Wood
- Foundation
- Raised
- Stories
- 1
- Garage Spaces
- 2
- Garage
- Attached, Garage Facing Front, Guest Parking Available
- Baths Other
- Granite, Tile, Tub w/Shower Over, Window
- Floor Coverings
- Laminate, Tile
- Laundry Description
- Dryer Included, Washer Included, In Garage
- Dining Description
- Space in Kitchen
- Kitchen Description
- Granite Counter
- Kitchen Appliances
- Free Standing Gas Range, Free Standing Refrigerator, Dishwasher, Disposal, Microwave, Plumbed For Ice Maker
- Road Description
- Paved
- Cooling
- Central
- Heat
- Central
- Water
- Public, Meter on Site
- Utilities
- Public, Sewer In & Connected
- Sewer
- Public Sewer
Mortgage Calculator
Listing courtesy of GUIDE Real Estate.

All measurements and all calculations of area (i.e., Sq Ft and Acreage) are approximate. Broker has represented to MetroList that Broker has a valid listing signed by seller authorizing placement in the MLS. Above information is provided by Seller and/or other sources and has not been verified by Broker. Copyright 2026 MetroList Services, Inc. The data relating to real estate for sale on this web site comes in part from the Broker Reciprocity Program of MetroList® MLS. All information has been provided by seller/other sources and has not been verified by broker. All interested persons should independently verify the accuracy of all information. Last updated .