3415 Covello Circle, Cameron Park, CA 95682
- $949,000
- 4
- BD
- 2
- BA
- 2,849
- SqFt




- List Price
- $949,000
- Price Change
- ▼ $50,000 1783497397
- MLS#
- 226063774
- Status
- ACTIVE
- Bedrooms
- 4
- Bathrooms
- 2
- Living Sq. Ft
- 2,849
- Square Footage
- 2849
- Type
- Single Family Residential
- Zip
- 95682
- City
- Cameron Park
Property Description
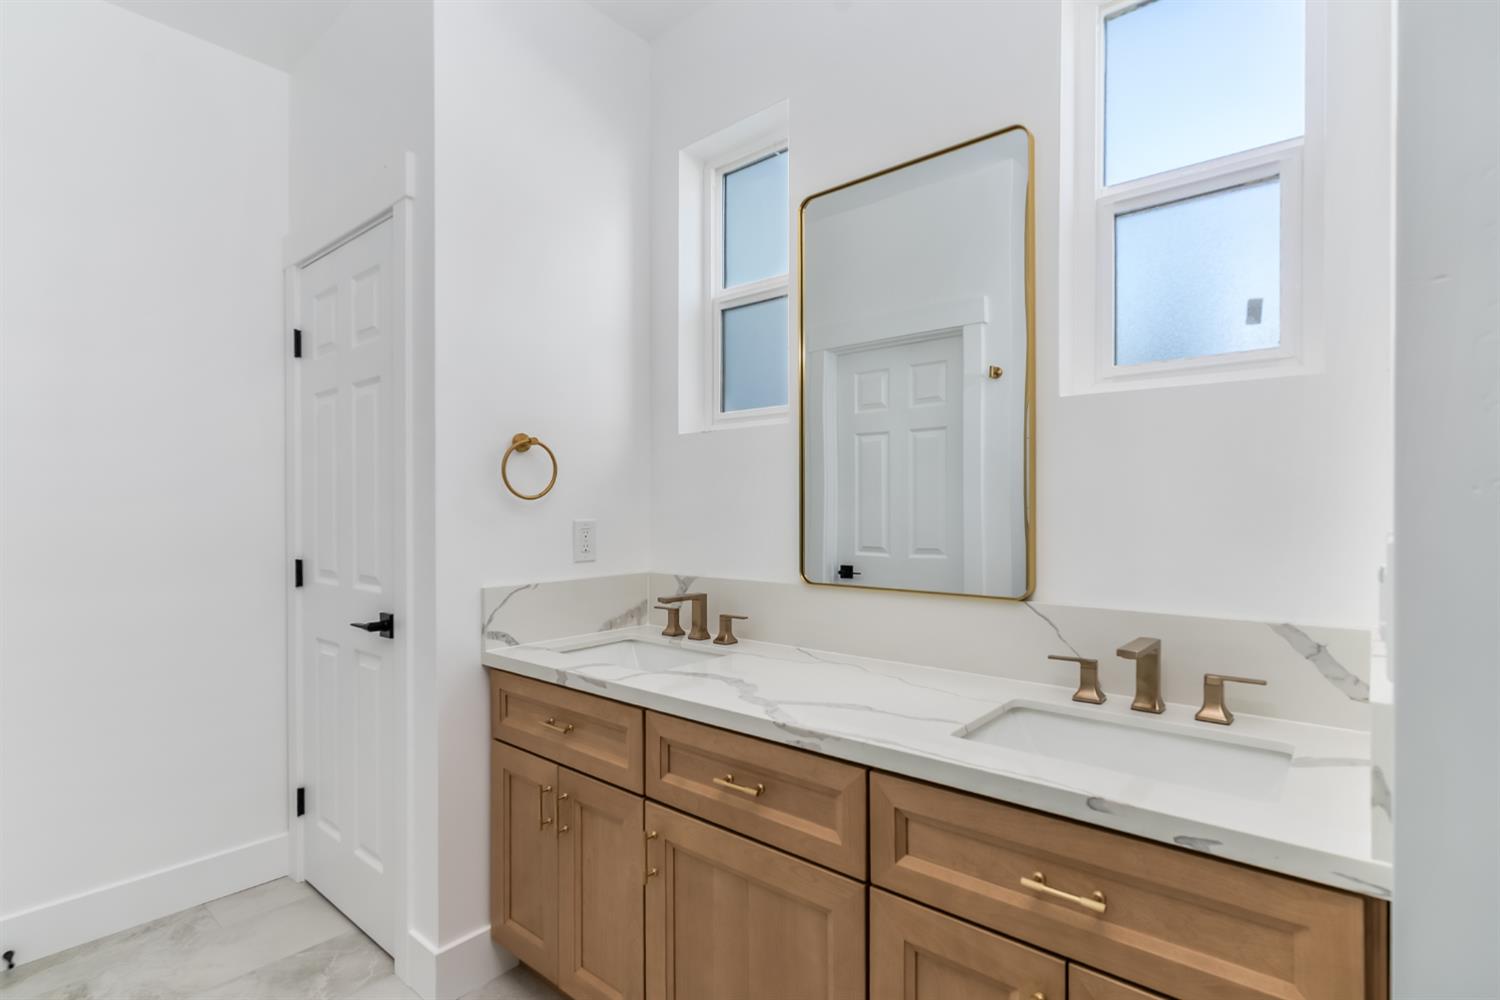
Welcome to this exceptional, brand-new construction property offering the ultimate in flexible living, multi-generational design, or passive income potential. Nestled on a beautifully terraced lot, this architectural gem features a main residence and a fully attached, legal Accessory Dwelling Unit (ADU)both completely private, energy-efficient, and finished with a striking modern aesthetic. Main Residence (1,849 Sq. Ft. 4 Beds 2 Baths)Step inside a bright, sun-drenched sanctuary defined by clean lines, crisp white walls, and gorgeous wide-plank light oak flooring. The chef-inspired kitchen boasts light wood shaker cabinetry, pristine white quartz countertops, a timeless subway tile backsplash, and premium stainless steel appliances. The expansive primary suite serves as a peaceful retreat, showcasing a minimalist matte-black ceiling fan and a spa-like en-suite bathroom. Experience luxury in the primary bath, wrapped in large-format marble-look tile, a frameless glass shower enclosure, and high-end brushed gold fixtures. Three additional generously sized bedrooms provide the perfect space for family, guests, or a dedicated home office. Attached ADU (1,000 Sq. Ft. 2 Beds 2 Baths)The fully integrated ADU matches the premium quality and design of the main house. Complete with its own independent access, a full kitchen, living area, and two bedrooms, this space is ideal for extended family, rental income, or long-term guests. Solar Powered: Equipped with roof-integrated solar panels to drastically lower utility costs. Low Maintenance: Drought-tolerant landscaping, clean stucco facade, and durable concrete roof tiles. Parking: Multi-car concrete driveway leading to sleek, modern black-paneled garage bays. This turnkey, dual-unit property delivers a rare blend of contemporary luxury, functional design, and financial versatility. Schedule your private tour today to experience this unparalleled property firsthand!
/u.realgeeks.media/callbrokerwest/vertical_white_background.png)
Additional Information
- Land Area (Acres)
- 0.27
- Year Built
- 2026
- Subtype
- Single Family Residence
- Subtype Description
- Custom, Detached
- Style
- Contemporary
- Construction
- Stucco
- Foundation
- Concrete, Slab
- Stories
- 2
- Garage Spaces
- 2
- Garage
- Attached
- House FAces
- Southwest
- Baths Other
- Tile, Quartz
- Master Bath
- Shower Stall(s), Double Sinks, Tile, Quartz
- Floor Coverings
- Laminate, Tile
- Laundry Description
- Electric, Hookups Only, Inside Room
- Dining Description
- Dining/Living Combo
- Kitchen Description
- Quartz Counter
- Kitchen Appliances
- Free Standing Refrigerator, Dishwasher, Disposal, Microwave, Free Standing Electric Range
- Cooling
- Ceiling Fan(s), Central
- Heat
- Central, Heat Pump
- Water
- Public
- Utilities
- Public, Sewer In & Connected, Solar
- Sewer
- Special System, Public Sewer
Mortgage Calculator
Listing courtesy of USKO Realty.

All measurements and all calculations of area (i.e., Sq Ft and Acreage) are approximate. Broker has represented to MetroList that Broker has a valid listing signed by seller authorizing placement in the MLS. Above information is provided by Seller and/or other sources and has not been verified by Broker. Copyright 2026 MetroList Services, Inc. The data relating to real estate for sale on this web site comes in part from the Broker Reciprocity Program of MetroList® MLS. All information has been provided by seller/other sources and has not been verified by broker. All interested persons should independently verify the accuracy of all information. Last updated .