2501 Fulton Square Lane Unit #5, Sacramento, CA 95821
- $239,999
- 1
- BD
- 1
- BA
- 950
- SqFt




- List Price
- $239,999
- Price Change
- ▼ $9,001 1780368048
- MLS#
- 226063205
- Status
- ACTIVE
- Bedrooms
- 1
- Bathrooms
- 1
- Living Sq. Ft
- 950
- Square Footage
- 950
- Type
- Condo
- Zip
- 95821
- City
- Sacramento
Property Description
Step inside 2501 Fulton Square Lane, Apt 5, where warmth, comfort, and convenience come together in the heart of Sacramento. This charming second-floor condo offers approximately 950 square feet with a unique two-story layout that feels open, inviting, and full of possibility. The upstairs loft adds flexible space for a home office, reading nook, workout area, or creative retreat. Warm hardwood floors, a cozy wood-burning fireplace, and a private balcony create the perfect setting for slow mornings, quiet evenings, and everyday comfort. The kitchen features granite countertops, lino flooring, an electric stove, and double oven, offering both charm and practicality. The home also includes an in-unit laundry room, two closets in the primary bedroom, plus a hidden utility closet under the stairs of approximately 25 square feet that adds valuable storage. You will also enjoy one private covered parking space, a small storage unit, and access to six HOA electric vehicle chargers. Located within Fulton Square HOA, you will have access to pool and spa amenities while being close to shopping, dining, coffee shops, parks, public transportation, and major commuter routes. Whether you are a first-time buyer, downsizer, or investor, this home offers a rare blend of character, convenience, and comfort in a central Sacramento location.
/u.realgeeks.media/callbrokerwest/vertical_white_background.png)
Additional Information
- Unit Number
- 5
- Year Built
- 1990
- Subtype
- Condominium
- Subtype Description
- Attached
- Construction
- Stucco, Frame
- Foundation
- Slab
- Stories
- 2
- Carport Spaces
- 1
- Garage
- Assigned, Covered, EV Charging
- Baths Other
- Tile
- Master Bath
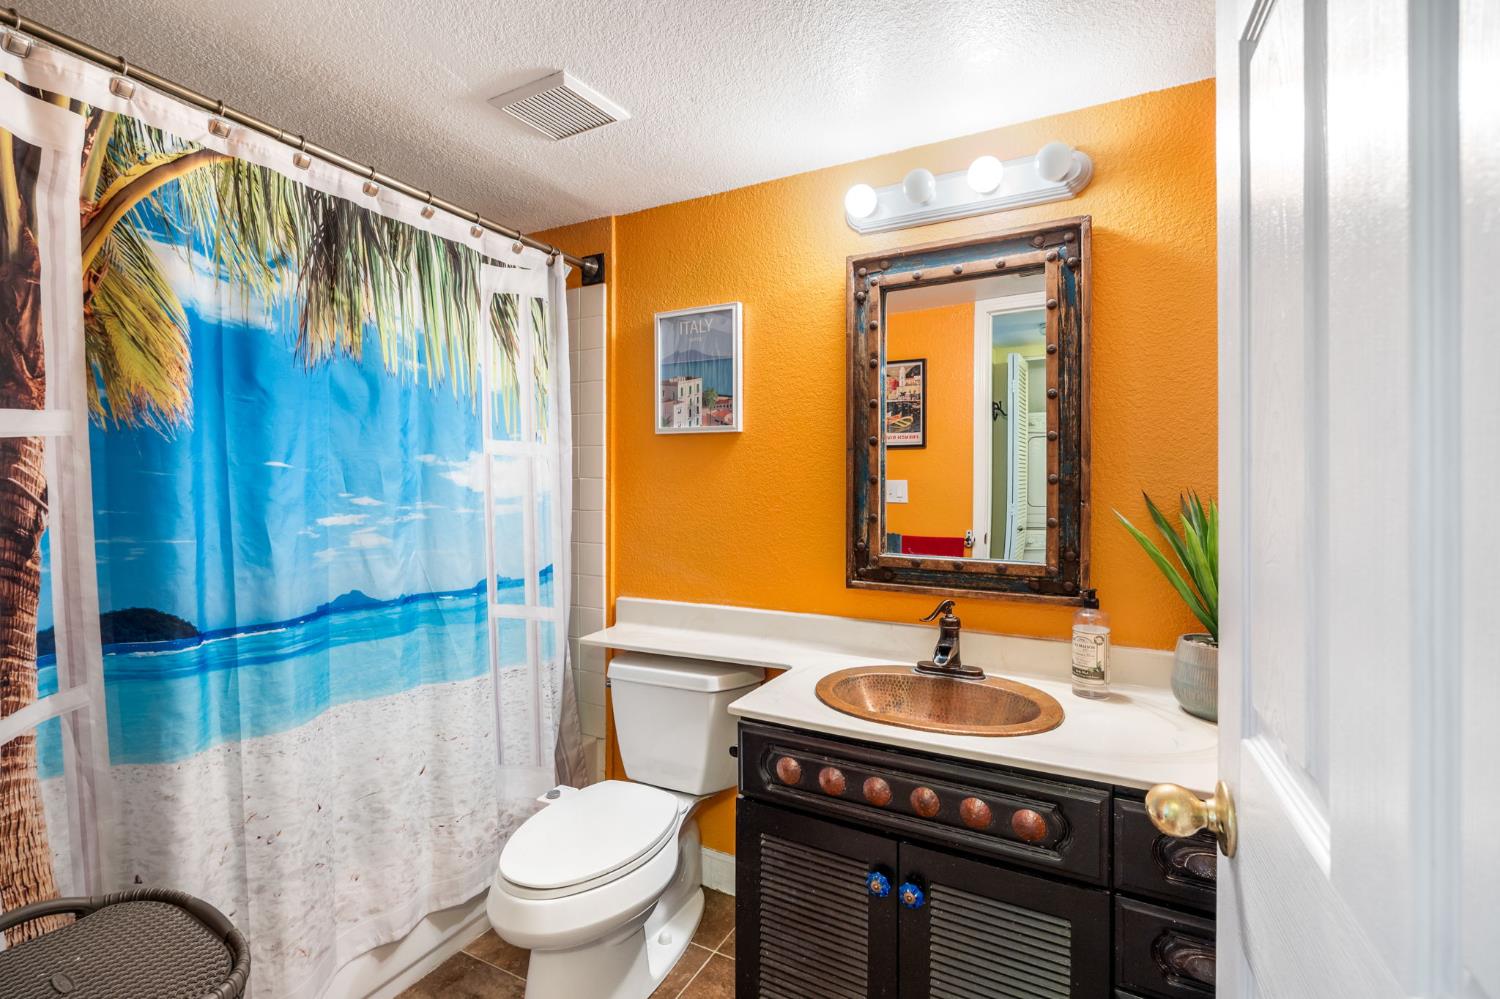
- Tub w/Shower Over
- Floor Coverings
- Carpet, Wood
- Laundry Description
- Ground Floor, Inside Area
- Dining Description
- Formal Area
- Kitchen Description
- Granite Counter
- Kitchen Appliances
- Free Standing Refrigerator, Double Oven, Free Standing Electric Range
- Number of Fireplaces
- 1
- Fireplace Description
- Wood Burning
- HOA
- Yes
- Pool
- Yes
- Cooling
- Central
- Heat
- Central, Fireplace(s)
- Water
- Public
- Utilities
- Cable Available, Public, Electric, Sewer In & Connected
- Sewer
- Public Sewer
Mortgage Calculator
Listing courtesy of eXp Realty of California Inc..

All measurements and all calculations of area (i.e., Sq Ft and Acreage) are approximate. Broker has represented to MetroList that Broker has a valid listing signed by seller authorizing placement in the MLS. Above information is provided by Seller and/or other sources and has not been verified by Broker. Copyright 2026 MetroList Services, Inc. The data relating to real estate for sale on this web site comes in part from the Broker Reciprocity Program of MetroList® MLS. All information has been provided by seller/other sources and has not been verified by broker. All interested persons should independently verify the accuracy of all information. Last updated .