710 Sierra Drive, Placerville, CA 95667
- $1,124,900
- 3
- BD
- 3
- BA
- 2,750
- SqFt




- List Price
- $1,124,900
- Price Change
- ▼ $74,100 1783037367
- MLS#
- 226060640
- Status
- ACTIVE
- Bedrooms
- 3
- Bathrooms
- 3
- Living Sq. Ft
- 2,750
- Square Footage
- 2750
- Type
- Single Family Residential
- Zip
- 95667
- City
- Placerville
Property Description
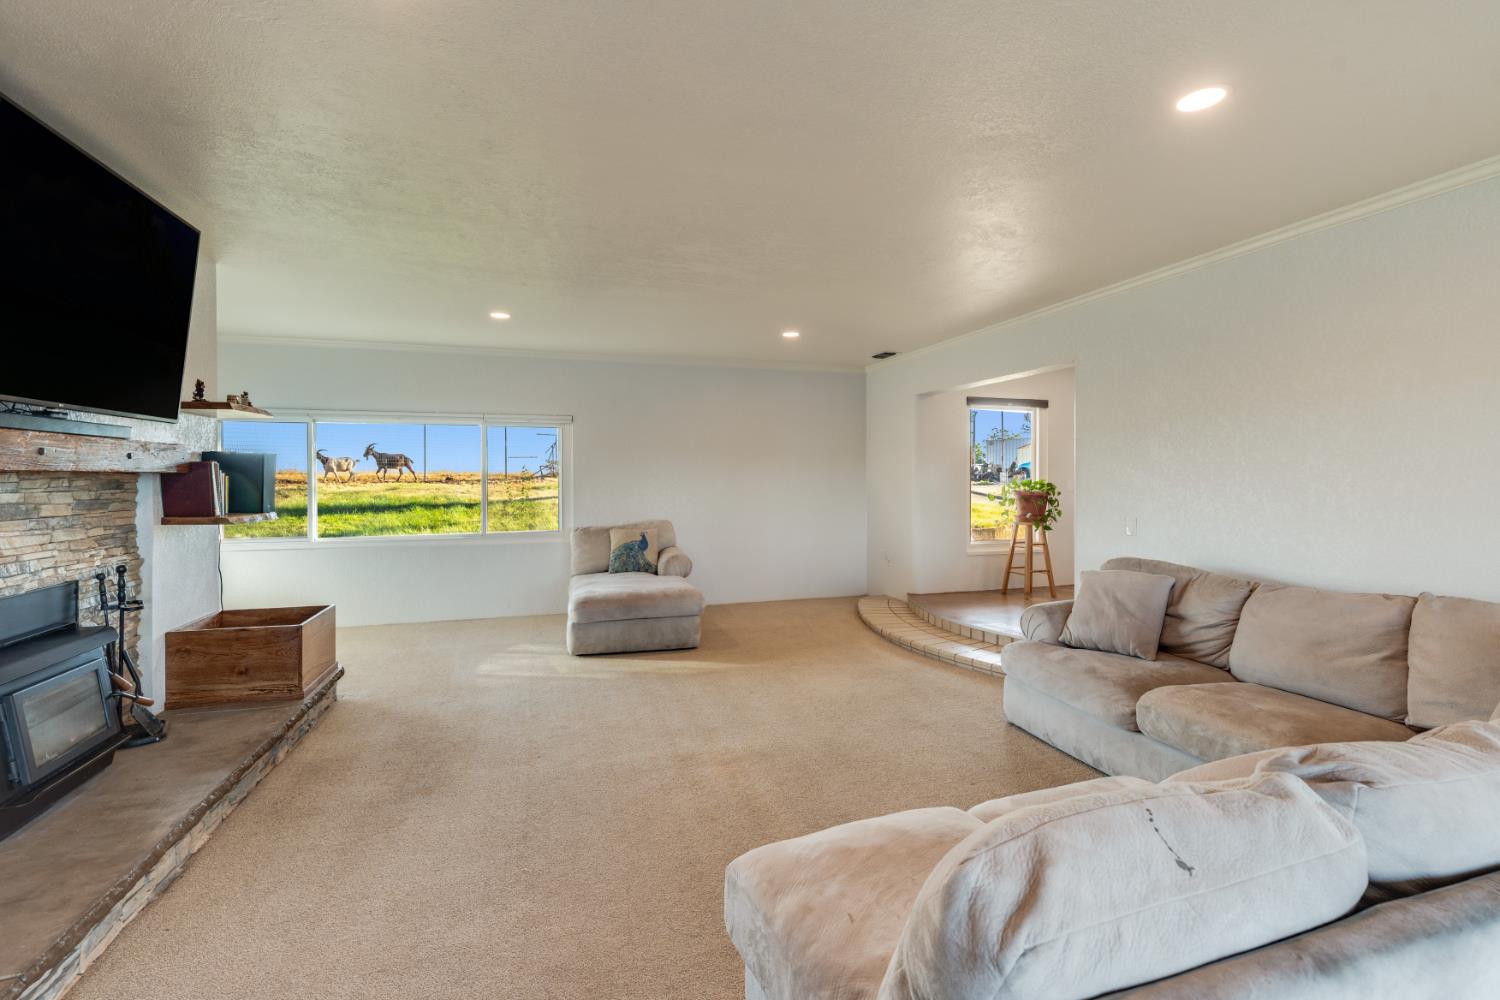
This property located in Placerville, affectionately known as "The Pride of Placerville," is a beautifully updated home with a perfect blend of timeless character, modern luxury, and smart technology, making it an exemplary representation of Pride of Ownership. Among the standout features of this home is its income-generating potential. A small communications antenna that serves the local first responders is currently leased, providing a consistent monthly income to the owner that is transferable to the new owner. Furthermore, the home boasts a fully owned 9.0 KW solar electric system, ensuring energy efficiency and significant savings on utility bills. The property has undergone several significant updates, including a new 50-year roof installed in 2020, which guarantees durability and peace of mind for years to come. The kitchen has also been modernized with all new appliances, and the stove top range has been converted from electric to gas, perfect for any cooking enthusiast. We have attached the listing document in the MLS that provides a comprehensive list of improvements, reflecting the care and attention that has been invested in this home. Thank you for considering "The Pride of Placerville" for your next home. I am confident it will provide a harmonious blend of comfort and modern living.
/u.realgeeks.media/callbrokerwest/vertical_white_background.png)
Additional Information
- Land Area (Acres)
- 1.9300000000000002
- Year Built
- 1958
- Subtype
- Single Family Residence
- Subtype Description
- Ranchette/Country, Detached
- Construction
- Block, Stucco, Frame, Masonry Reinforced
- Foundation
- Concrete, Slab
- Stories
- 1
- Garage Spaces
- 2
- Garage
- 1/2 Car Space, RV Storage, Interior Access
- Baths Other
- Double Sinks, Tub w/Shower Over, Window
- Floor Coverings
- Carpet, Vinyl, Wood
- Laundry Description
- Ground Floor, In Garage
- Dining Description
- Breakfast Nook, Formal Room
- Kitchen Description
- Breakfast Area, Tile Counter, Wood Counter
- Number of Fireplaces
- 2
- Fireplace Description
- Brick, Living Room, Family Room
- Road Description
- Asphalt, Paved
- Rec Parking
- RV Storage
- Pool
- Yes
- Cooling
- Ceiling Fan(s), Central, Whole House Fan
- Heat
- Propane, Central, Fireplace(s)
- Water
- Public, Meter on Site, Water District
- Utilities
- Propane Tank Owned, Electric, Sewer In & Connected, Internet Available, Solar, Underground Utilities, Propane
- Sewer
- Sewer in Street
Mortgage Calculator
Listing courtesy of American Heritage R.E. Professionals.

All measurements and all calculations of area (i.e., Sq Ft and Acreage) are approximate. Broker has represented to MetroList that Broker has a valid listing signed by seller authorizing placement in the MLS. Above information is provided by Seller and/or other sources and has not been verified by Broker. Copyright 2026 MetroList Services, Inc. The data relating to real estate for sale on this web site comes in part from the Broker Reciprocity Program of MetroList® MLS. All information has been provided by seller/other sources and has not been verified by broker. All interested persons should independently verify the accuracy of all information. Last updated .