5991 Pond Drive, Foresthill, CA 95631
- $429,999
- 2
- BD
- 3
- BA
- 1,758
- SqFt




- List Price
- $429,999
- MLS#
- 226059778
- Status
- ACTIVE
- Bedrooms
- 2
- Bathrooms
- 3
- Living Sq. Ft
- 1,758
- Square Footage
- 1758
- Type
- Single Family Residential
- Zip
- 95631
- City
- Foresthill
Property Description
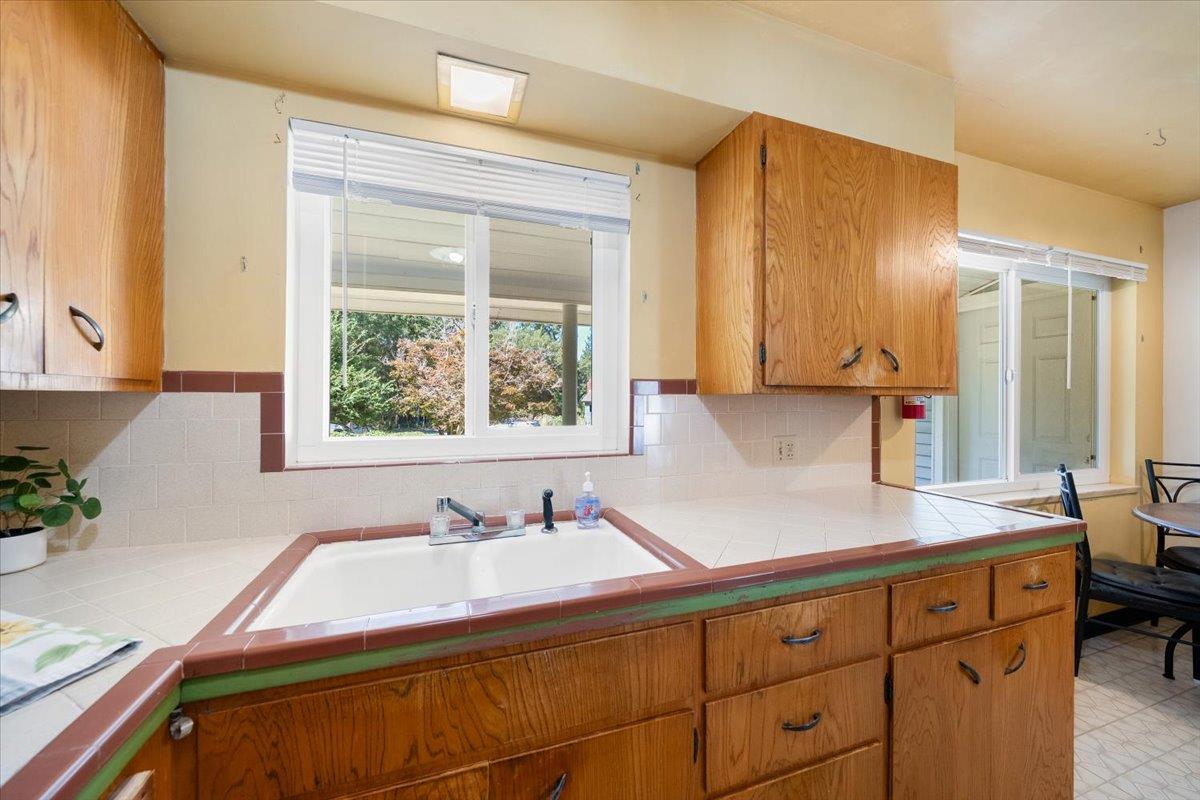
Mid-Century Charm Meets Modern Living! Set on a spacious corner lot, this 1957 home blends nostalgic character with practical living. Inside, wood flooring runs throughout much of the home. The kitchen, complete with original 1950s light fixtures, overlooks the front yard. Retro enthusiasts will also appreciate one of the full baths, which features vintage lighting in excellent condition. Built for entertainment, this home features a family room and woodstove and a spacious flex room complete with a pool table. Additional space includes a large utility room and an inviting patio room with a built-in barbecue, ideal for year-round gatherings. A generator provides added peace of mind during power outages. Don't miss this distinctive, character-filled gem!
/u.realgeeks.media/callbrokerwest/vertical_white_background.png)
Additional Information
- Land Area (Acres)
- 0.384
- Year Built
- 1957
- Subtype
- Single Family Residence
- Subtype Description
- Detached
- Style
- Bungalow
- Construction
- Brick, Vinyl Siding, Lap Siding
- Foundation
- Pillar/Post/Pier
- Stories
- 1
- Garage Spaces
- 2
- Garage
- Attached, Garage Facing Front
- Baths Other
- Shower Stall(s), Tub w/Shower Over
- Floor Coverings
- Linoleum, Wood
- Laundry Description
- Dryer Included, Inside Room
- Dining Description
- Space in Kitchen
- Kitchen Description
- Breakfast Area, Tile Counter
- Kitchen Appliances
- Built-In Electric Range, Free Standing Refrigerator, Built-In Gas Oven, Disposal, Microwave
- Number of Fireplaces
- 2
- Fireplace Description
- Living Room, Family Room, Wood Burning
- Cooling
- Evaporative Cooler
- Heat
- Central
- Water
- Public
- Utilities
- Electric, Internet Available, Propane
- Sewer
- Septic System, Septic Connected
Mortgage Calculator
Listing courtesy of Windermere Signature Properties Auburn.

All measurements and all calculations of area (i.e., Sq Ft and Acreage) are approximate. Broker has represented to MetroList that Broker has a valid listing signed by seller authorizing placement in the MLS. Above information is provided by Seller and/or other sources and has not been verified by Broker. Copyright 2026 MetroList Services, Inc. The data relating to real estate for sale on this web site comes in part from the Broker Reciprocity Program of MetroList® MLS. All information has been provided by seller/other sources and has not been verified by broker. All interested persons should independently verify the accuracy of all information. Last updated .