2045 Toscana Place, Auburn, CA 95603
- $1,998,000
- 4
- BD
- 4
- BA
- 3,738
- SqFt




- List Price
- $1,998,000
- Price Change
- ▼ $97,000 1783375514
- MLS#
- 226059638
- Status
- ACTIVE
- Bedrooms
- 4
- Bathrooms
- 4
- Living Sq. Ft
- 3,738
- Square Footage
- 3738
- Type
- Single Family Residential
- Zip
- 95603
- City
- Auburn
Property Description
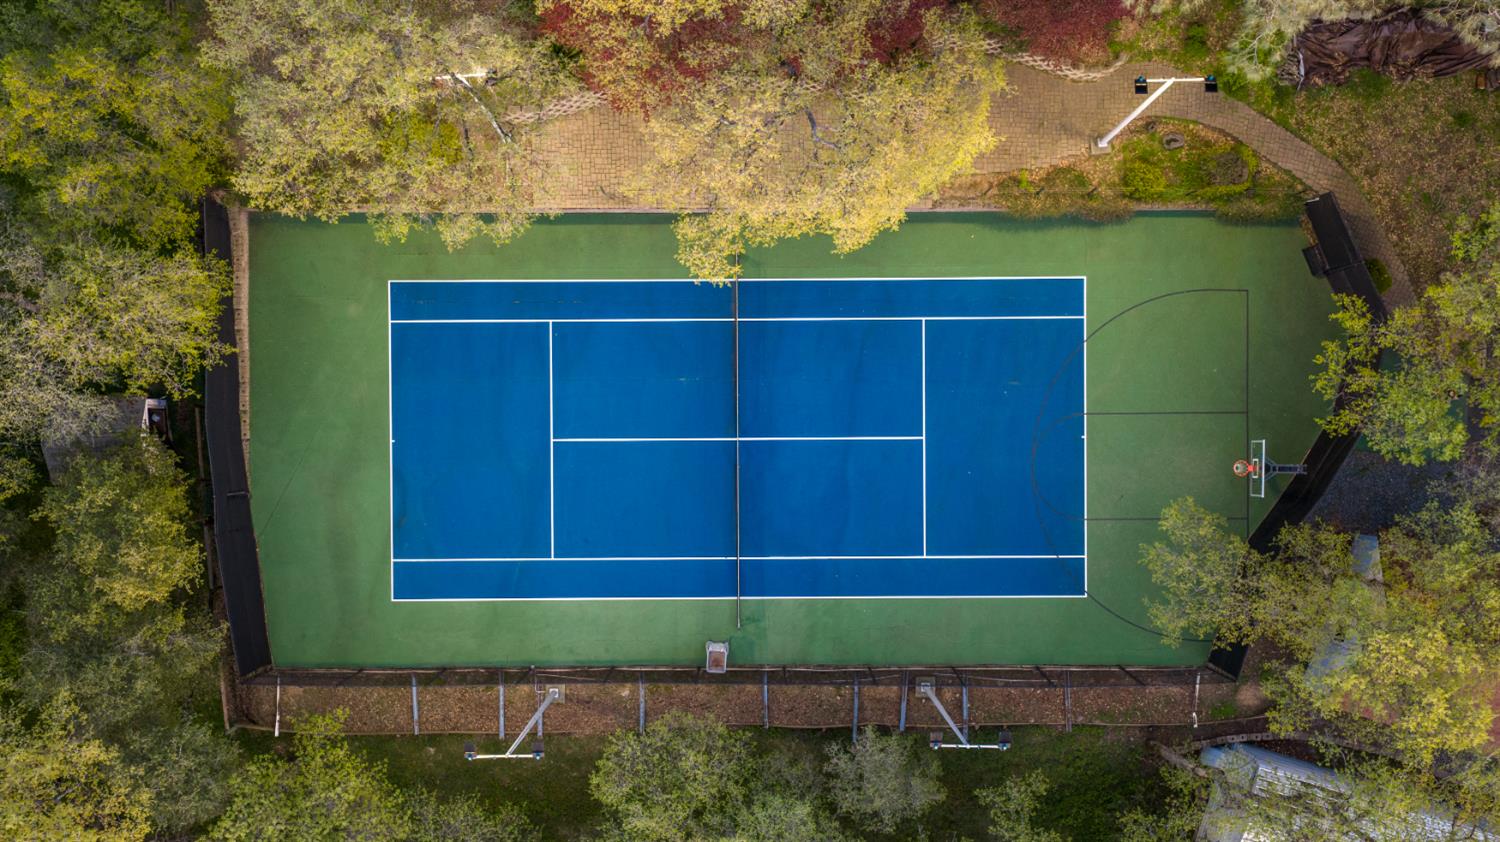
SEE THE CINEMATIC VIDEO! Private gated estate featuring a REMODELED approx. 3,738 sq ft main residence + an approximately 1,600 sq ft ADU, both homes with OWNED SOLAR, separate driveways and garage; ideal for multi-generational living and rental INCOME. The updated main home has 4 bed + office + game room and 3.5 bath. It showcases European oak hardwood floors and a remodeled chef's kitchen with quartz, new cabinetry and Thermador appliances. The primary suite has vaulted ceilings, plantation shutters and a remodeled bath with soaking tub, steam shower and gorgeous rock accent walls. Designed for entertaining, the fenced backyard offers a PebbleTec POOL with waterfall, Tahoe-style covered patio, outdoor kitchen, and a hot tub. Additional amenities include a detached SHOP, covered RV parking, SPORTS COURT for tennis, pickleball and basketball (or a slab for future building), cross fenced pastures with a goat house, a garden, fruit trees and mature landscaping! Infrastructure highlights include 3 Tesla backup batteries, year-round PCWA irrigation water, security system, and a gated entry. A rare opportunity to own a private foothill estate with acreage, 1600 sq ft private 2nd house- ideal for rental income and resort-style amenities; just minutes from town. SEE THE CINEMATIC VIDEO!
/u.realgeeks.media/callbrokerwest/vertical_white_background.png)
Additional Information
- Land Area (Acres)
- 4.6
- Year Built
- 2002
- Subtype
- 2 Houses on Lot
- Subtype Description
- Custom, Detached
- Construction
- Ceiling Insulation, Stone, Fiber Cement, Floor Insulation, Frame
- Foundation
- Combination, Raised, Slab
- Stories
- 2
- Garage Spaces
- 3
- Garage
- 24'+ Deep Garage, Attached, Detached, RV Storage, EV Charging, Guest Parking Available, Workshop in Garage, Interior Access
- Baths Other
- Shower Stall(s), Stone, Tile, Quartz
- Master Bath
- Bidet, Shower Stall(s), Double Sinks, Soaking Tub, Steam, Multiple Shower Heads, Walk-In Closet, Window
- Floor Coverings
- Tile, Wood
- Laundry Description
- Cabinets, Dryer Included, Upper Floor, Washer Included, Inside Room
- Dining Description
- Formal Room, Dining Bar, Dining/Family Combo
- Kitchen Description
- Pantry Cabinet, Pantry Closet, Quartz Counter, Kitchen/Family Combo
- Kitchen Appliances
- Built-In Electric Oven, Free Standing Refrigerator, Gas Cook Top, Hood Over Range, Ice Maker, Dishwasher, Disposal, Microwave, Tankless Water Heater
- Number of Fireplaces
- 3
- Fireplace Description
- Living Room, Electric, Family Room, Wood Burning, Gas Log
- Road Description
- Paved
- Rec Parking
- RV Storage
- Pool
- Yes
- Horses
- Yes
- Horse Amenities
- Trailer Storage, Fenced
- Misc
- Kitchen, Built-In Barbeque
- Equipment
- Audio/Video Prewired, Water Filter System
- Cooling
- Ceiling Fan(s), Central, Whole House Fan, MultiUnits, MultiZone
- Heat
- Propane, Central, Fireplace(s), MultiUnits, MultiZone
- Water
- Well
- Utilities
- Public, Electric, Internet Available, Solar, Propane Tank Leased
- Sewer
- Septic System
Mortgage Calculator
Listing courtesy of GUIDE Real Estate.

All measurements and all calculations of area (i.e., Sq Ft and Acreage) are approximate. Broker has represented to MetroList that Broker has a valid listing signed by seller authorizing placement in the MLS. Above information is provided by Seller and/or other sources and has not been verified by Broker. Copyright 2026 MetroList Services, Inc. The data relating to real estate for sale on this web site comes in part from the Broker Reciprocity Program of MetroList® MLS. All information has been provided by seller/other sources and has not been verified by broker. All interested persons should independently verify the accuracy of all information. Last updated .