1569 Greenbrier Road, West Sacramento, CA 95691
- $769,000
- 5
- BD
- 4
- BA
- 3,772
- SqFt




- List Price
- $769,000
- Price Change
- ▼ $10,000 1781404364
- MLS#
- 226059560
- Status
- ACTIVE
- Building / Subdivision
- Newport Estates, The Cove
- Bedrooms
- 5
- Bathrooms
- 4
- Living Sq. Ft
- 3,772
- Square Footage
- 3772
- Type
- Single Family Residential
- Zip
- 95691
- City
- West Sacramento
Property Description
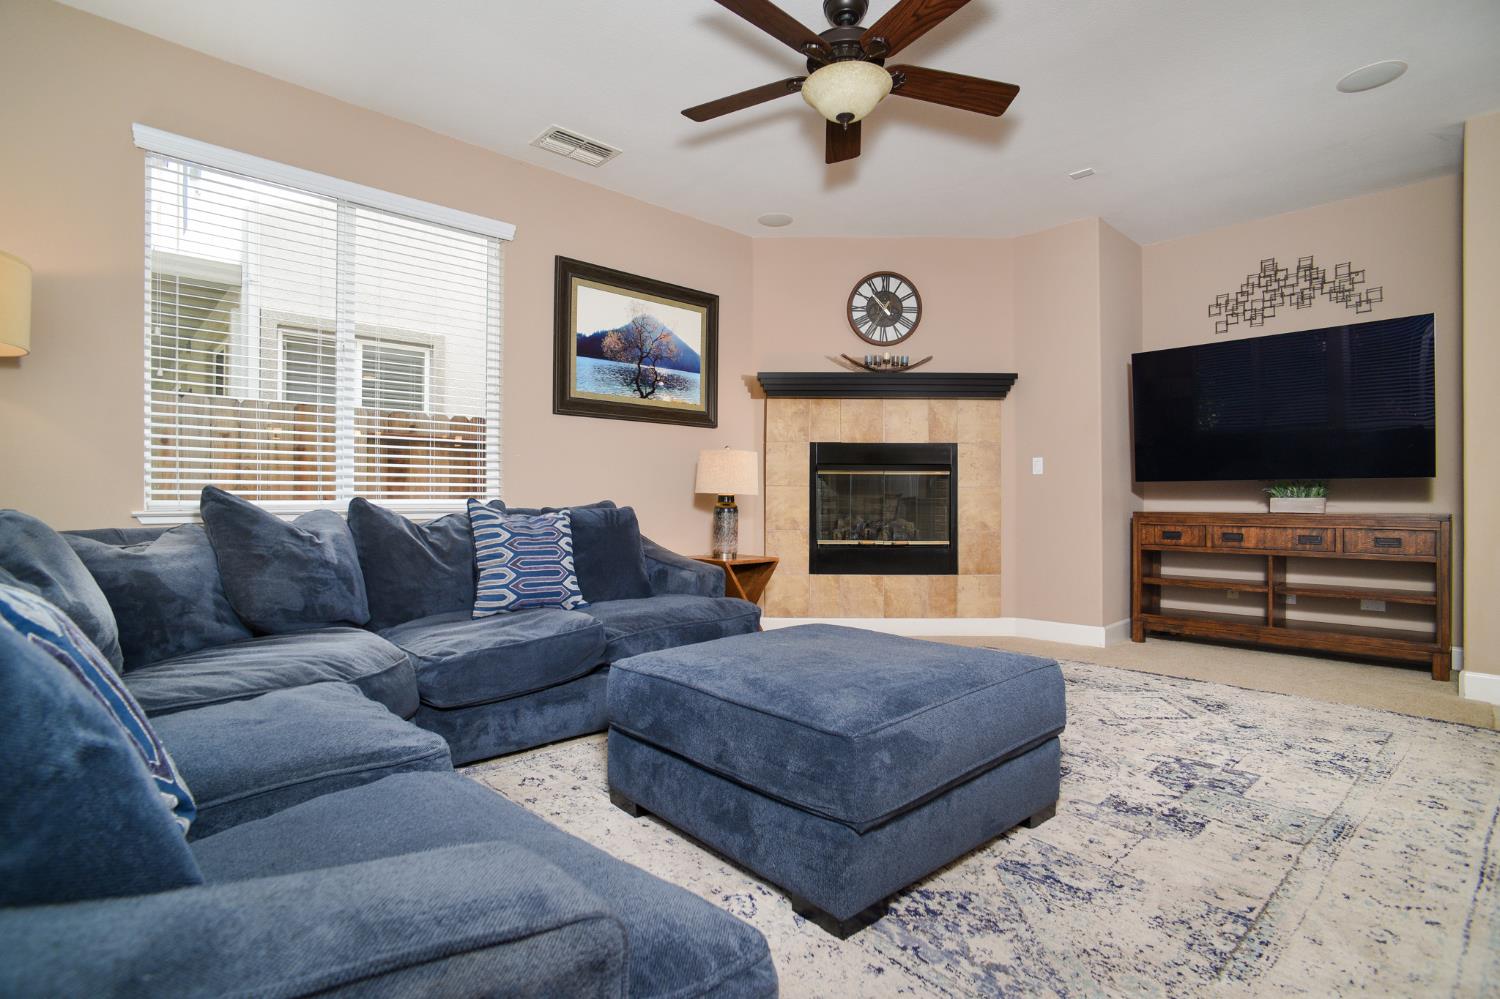
Welcome to 1569 Greenbrier Road in The Cove of Newport Estates in West Sacramento. A 5 bedroom, 4 full bath home with Easy access to Southport Town Center with Nugget Market and Target. Close to area parks, the Riverfront and downtown Sacramento. A handsome 2-story home with River Rock accents. The entire house has high ceilings and an abundance of natural light. Five spacious bedrooms, 4 full baths and 3 living spaces, including the ever-popular Kitchen-family room combo that opens to the backyard. Kitchen has warm white cabinets, a large center island with sink, granite slab counters, 5-burner gas cook top, stainless-steel oven, dishwasher and microwave, plus a pantry closet. Formal living room and dining room. The third living space is upstairs, a wall can be added to create a bedroom suite; it already has a full bathroom. The pretty backyard offers newly installed sod with automatic sprinklers and a wall of lush greenery that provides privacy. The concrete patio is ideal for barbecues. The front garden has a gorgeous Esplanade trellis with apples. Three car garage. Central heat and air with remote access to 2 thermostats. Concrete tile roof. High ceilings. A bedroom and full bath downstairs. Four bedrooms, 3 full baths upstairs. This home has it all location, condition and a great floor plan!
/u.realgeeks.media/callbrokerwest/vertical_white_background.png)
Additional Information
- Land Area (Acres)
- 0.12
- Year Built
- 2007
- Subtype
- Single Family Residence
- Subtype Description
- Custom
- Construction
- Frame
- Foundation
- Slab
- Stories
- 2
- Garage Spaces
- 3
- Garage
- Garage Door Opener, Garage Facing Front
- Baths Other
- Stone, Tile, Tub w/Shower Over
- Master Bath
- Shower Stall(s), Double Sinks, Soaking Tub
- Floor Coverings
- Carpet, Tile
- Laundry Description
- Cabinets, Inside Room
- Dining Description
- Formal Room, Dining Bar, Space in Kitchen, Dining/Living Combo
- Kitchen Description
- Pantry Closet, Granite Counter, Island w/Sink, Kitchen/Family Combo
- Kitchen Appliances
- Built-In Electric Oven, Built-In Gas Range, Microwave, Tankless Water Heater
- Number of Fireplaces
- 1
- Fireplace Description
- Family Room
- Cooling
- Ceiling Fan(s), Central
- Heat
- Central
- Water
- Water District
- Utilities
- Electric, Natural Gas Connected
- Sewer
- Public Sewer
Mortgage Calculator
Listing courtesy of Windermere Signature Properties LP.

All measurements and all calculations of area (i.e., Sq Ft and Acreage) are approximate. Broker has represented to MetroList that Broker has a valid listing signed by seller authorizing placement in the MLS. Above information is provided by Seller and/or other sources and has not been verified by Broker. Copyright 2026 MetroList Services, Inc. The data relating to real estate for sale on this web site comes in part from the Broker Reciprocity Program of MetroList® MLS. All information has been provided by seller/other sources and has not been verified by broker. All interested persons should independently verify the accuracy of all information. Last updated .