6221 Speckled Road, Pollock Pines, CA 95726
- $435,000
- 3
- BD
- 2
- BA
- 2,005
- SqFt



- List Price
- $435,000
- MLS#
- 226059313
- Status
- ACTIVE
- Building / Subdivision
- Sly Park Hills
- Bedrooms
- 3
- Bathrooms
- 2
- Living Sq. Ft
- 2,005
- Square Footage
- 2005
- Type
- Single Family Residential
- Zip
- 95726
- City
- Pollock Pines
Property Description
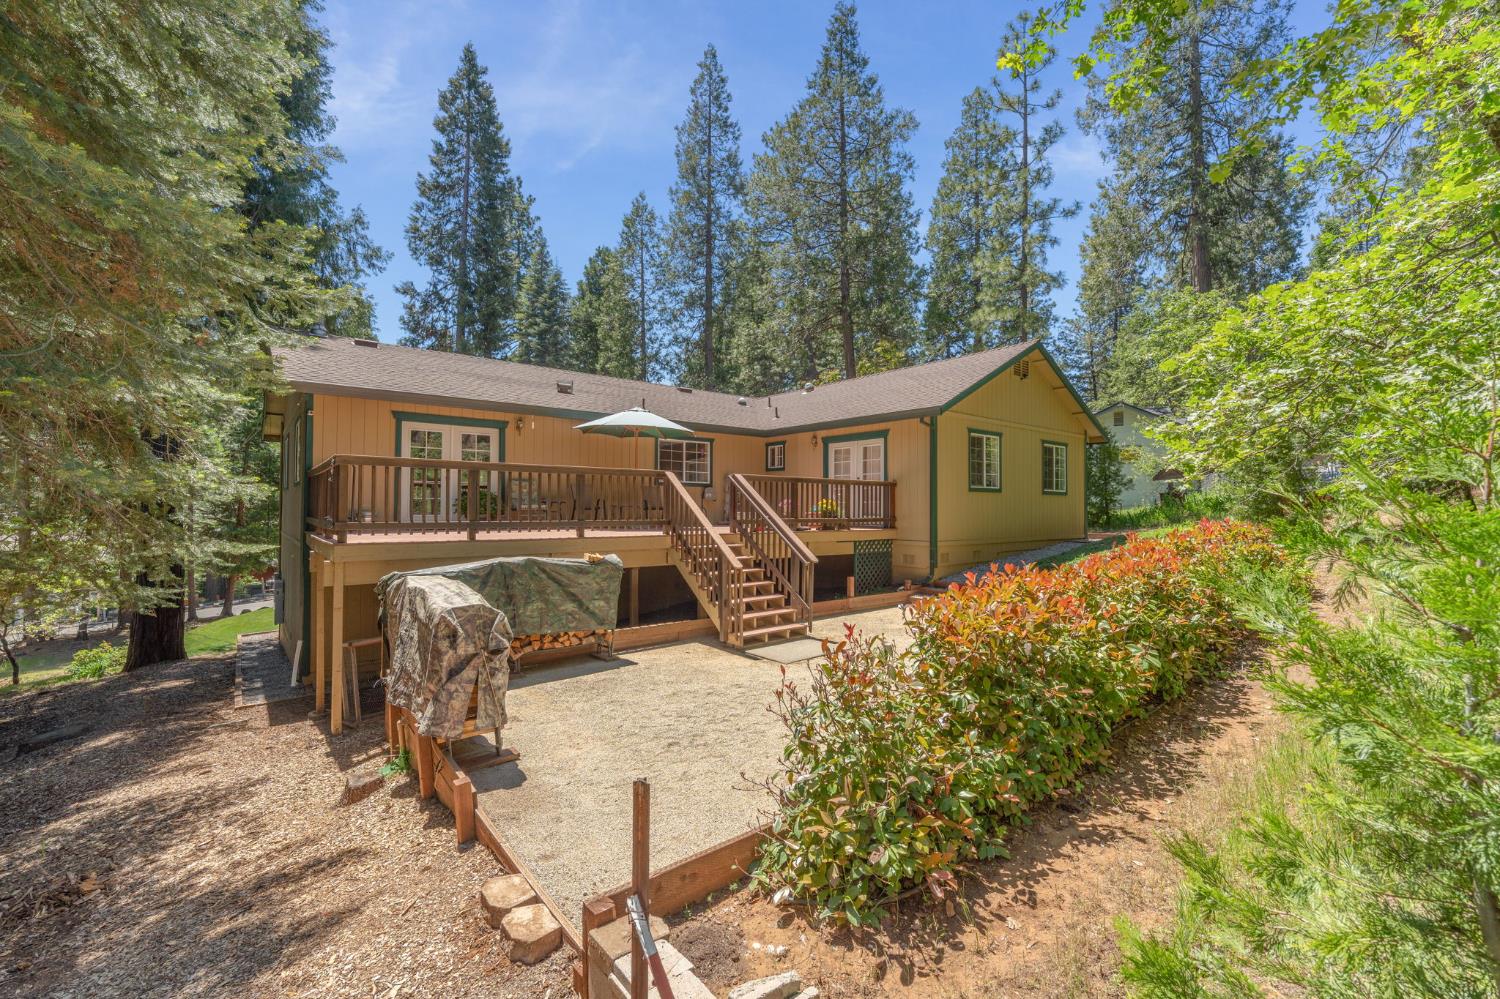
Tucked near the sparkling shores of Jenkinson Lake, this super clean mountain retreat blends rustic charm with modern comfort in all the right ways. Featuring eye-catching log siding and cultured stone accents, this home radiates curb appeal from the moment you arrive. Step inside to an inviting open floorplan with a spacious great room, soaring vaulted ceilings, a cozy woodstove. This property is turn key and creates the perfect cabin-in-the-pines'' atmosphere without sacrificing style. The open kitchen is designed for gathering, complete with granite tile countertops, abundant cabinetry, and easy flow into the living and dining spaces. Spacious rooms, an inside laundry room, and true pride of craftsmanship throughout make this home shine like a polished pinecone in the forest sunlight. The garage offers potential room for a loft or additional storage, adding flexibility for hobbies, guests, or adventure gear. A 13KW Tesla battery backup system adds modern efficiency and peace of mind during power outages. This battery can last up to 33 hours. Best of all, there are NO HOA dues! Enjoy being a very short distance to beautiful Jenkinson Lake, where outdoor adventure awaits year-round. Whether you love hiking, biking, fishing, boating, or simply soaking in the peaceful mountain setting, this location delivers the very best of four-season living. Clean mountain air, nearby skiing, and the charm of the local community make this a wonderful place to call home.
/u.realgeeks.media/callbrokerwest/vertical_white_background.png)
Additional Information
- Land Area (Acres)
- 0.24
- Year Built
- 2005
- Subtype
- Single Family Residence
- Subtype Description
- Custom
- Style
- Log, Cabin, Contemporary
- Construction
- Wood, Log
- Foundation
- Raised
- Stories
- 1
- Garage Spaces
- 2
- Garage
- 24'+ Deep Garage, Attached, EV Charging, Garage Door Opener
- House FAces
- Southwest
- Baths Other
- Double Sinks, Tub w/Shower Over
- Master Bath
- Double Sinks, Tub w/Shower Over
- Floor Coverings
- Carpet, Laminate
- Laundry Description
- Cabinets, Sink, Ground Floor, Inside Room
- Dining Description
- Formal Area
- Kitchen Description
- Pantry Closet, Granite Counter
- Kitchen Appliances
- Free Standing Gas Range, Dishwasher, Disposal, Free Standing Electric Range
- Road Description
- Asphalt
- Cooling
- Ceiling Fan(s), Central
- Heat
- Propane, Central, Wood Stove
- Water
- Public
- Utilities
- Cable Available, Internet Available, Propane, Propane Tank Leased
- Sewer
- Septic System
Mortgage Calculator
Listing courtesy of Z Group Real Estate.

All measurements and all calculations of area (i.e., Sq Ft and Acreage) are approximate. Broker has represented to MetroList that Broker has a valid listing signed by seller authorizing placement in the MLS. Above information is provided by Seller and/or other sources and has not been verified by Broker. Copyright 2026 MetroList Services, Inc. The data relating to real estate for sale on this web site comes in part from the Broker Reciprocity Program of MetroList® MLS. All information has been provided by seller/other sources and has not been verified by broker. All interested persons should independently verify the accuracy of all information. Last updated .