9815 Mira Del Rio Drive, Sacramento, CA 95827
- $1,999,999
- 4
- BD
- 5
- BA
- 3,481
- SqFt





- List Price
- $1,999,999
- Price Change
- ▼ $300,001 1784273952
- MLS#
- 226055933
- Status
- ACTIVE
- Bedrooms
- 4
- Bathrooms
- 5
- Living Sq. Ft
- 3,481
- Square Footage
- 3481
- Type
- Single Family Residential
- Zip
- 95827
- City
- Sacramento
Property Description
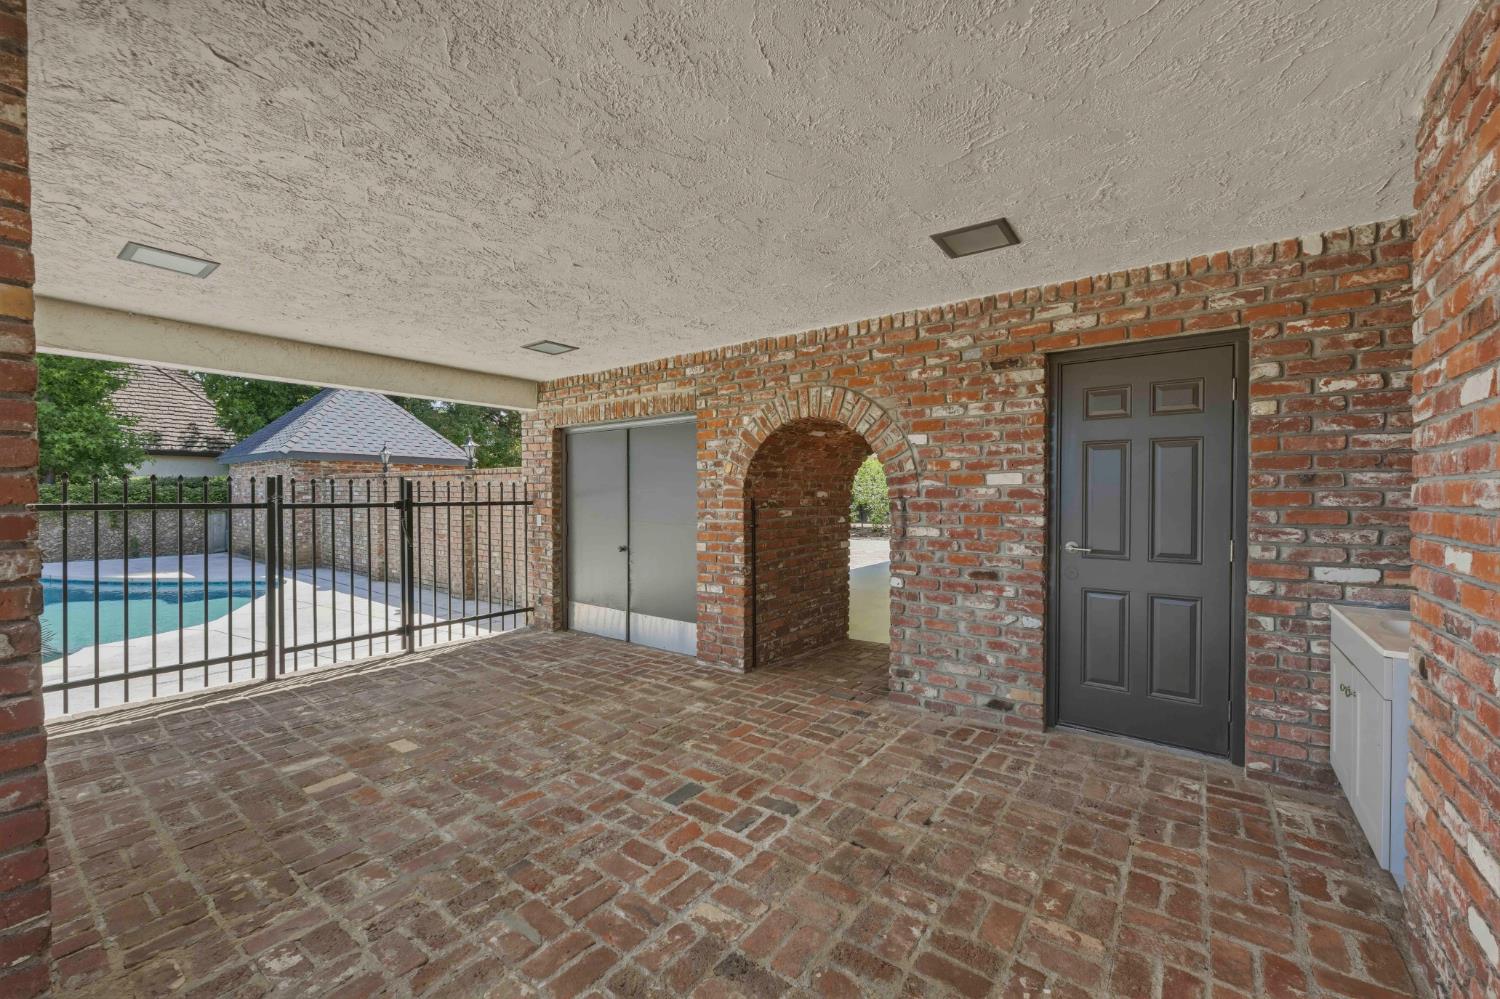
Positioned directly along the American River on over three quarters of an acre, this fully renovated English inspired estate offers an exceptional blend of timeless architecture, privacy, and modern luxury. Beyond the gated, stately approach, the property unfolds into a serene retreat surrounded by mature landscaping and tranquil river views. Spanning 3,481 square feet, the thoughtfully redesigned residence features 4 bedrooms and 4.5 bathrooms, including a desirable main level bedroom ideal for guests or multigenerational living. Sophisticated interiors showcase high end finishes, designer selected materials, and light filled living spaces that seamlessly connect to the picturesque outdoor setting. Classic architectural charm is beautifully balanced with elevated contemporary design, creating an atmosphere that is both refined and inviting. Expansive windows frame the natural surroundings while the flowing floor plan is perfectly suited for both everyday living and entertaining. Outdoor amenities include a private tennis court, generous entertaining spaces, and a premier riverfront setting that delivers a rare sense of peace and exclusivity. Combining exceptional privacy, luxury renovation, and an iconic American River location, this remarkable estate offers a truly elevated Sacramento lifestyle.
/u.realgeeks.media/callbrokerwest/vertical_white_background.png)
Additional Information
- Land Area (Acres)
- 0.8699
- Year Built
- 1973
- Subtype
- Single Family Residence
- Subtype Description
- Detached
- Style
- English
- Construction
- Brick, Stucco, Frame, Wood
- Foundation
- Slab
- Stories
- 2
- Carport Spaces
- 3
- Garage
- Attached, Covered
- Baths Other
- Tile, Marble, Window
- Master Bath
- Shower Stall(s), Double Sinks, Soaking Tub, Tile, Window
- Floor Coverings
- Tile, Wood
- Laundry Description
- Inside Room
- Dining Description
- Formal Room
- Kitchen Description
- Breakfast Area, Stone Counter, Island w/Sink
- Kitchen Appliances
- Gas Cook Top, Gas Plumbed, Dishwasher, Disposal, Microwave
- Number of Fireplaces
- 4
- Fireplace Description
- Brick, Living Room, Outside, Other
- Pool
- Yes
- Cooling
- Central
- Heat
- Central, Fireplace(s)
- Water
- Public
- Utilities
- Cable Available, Public, Electric, Internet Available, Natural Gas Available
- Sewer
- Public Sewer
Mortgage Calculator
Listing courtesy of Nick Sadek Sotheby's International Realty.

All measurements and all calculations of area (i.e., Sq Ft and Acreage) are approximate. Broker has represented to MetroList that Broker has a valid listing signed by seller authorizing placement in the MLS. Above information is provided by Seller and/or other sources and has not been verified by Broker. Copyright 2026 MetroList Services, Inc. The data relating to real estate for sale on this web site comes in part from the Broker Reciprocity Program of MetroList® MLS. All information has been provided by seller/other sources and has not been verified by broker. All interested persons should independently verify the accuracy of all information. Last updated .