1200 W El Largo Drive, Placerville, CA 95667
- $1,200,000
- 5
- BD
- 5
- BA
- 3,700
- SqFt




- List Price
- $1,200,000
- MLS#
- 226053498
- Status
- ACTIVE
- Bedrooms
- 5
- Bathrooms
- 5
- Living Sq. Ft
- 3,700
- Square Footage
- 3700
- Type
- Single Family Residential
- Zip
- 95667
- City
- Placerville
Property Description
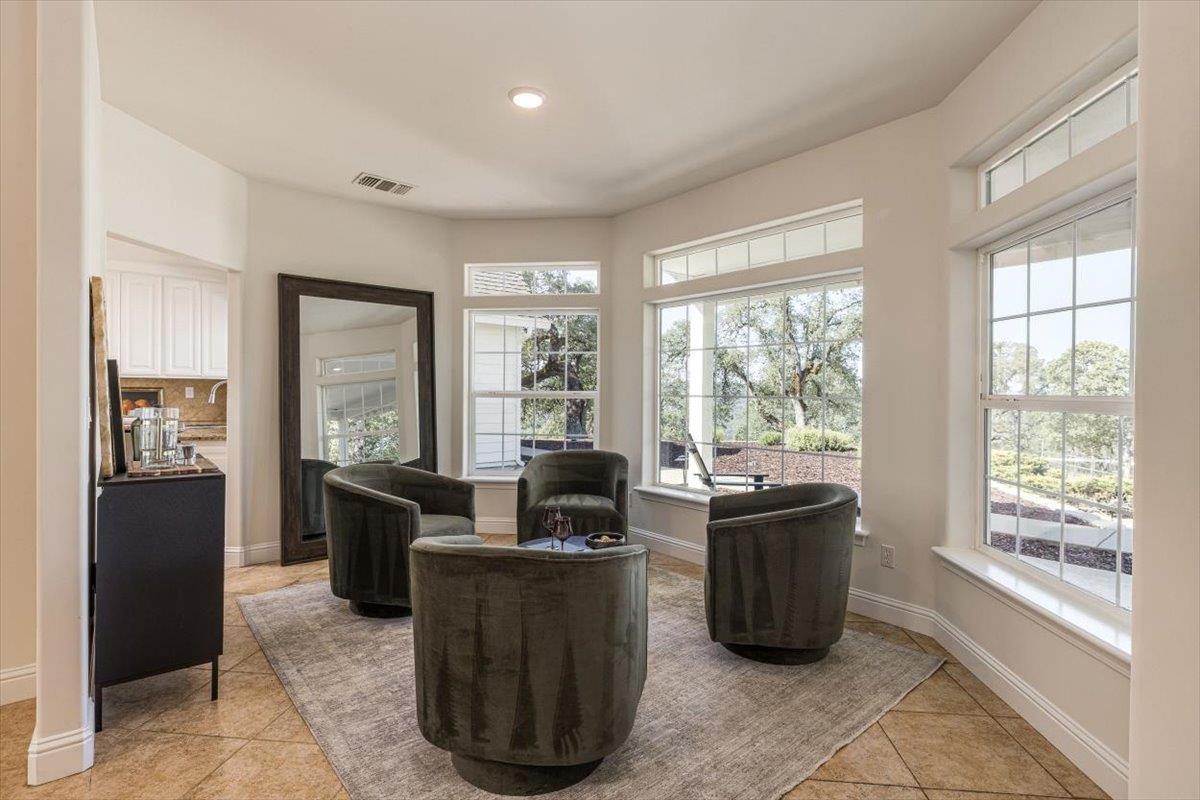
Welcome to this charming home in Placerville, where sweeping Sierra Mountain and sunset views create a truly special setting. Step inside to a bright, open floor plan enhanced by fresh interior paint and abundant natural light. The inviting family room features soaring vaulted ceilings with skylights and a cozy fireplace, while a glass door seamlessly connects indoor and outdoor living. The well-appointed kitchen offers white cabinetry, granite countertops, stainless steel appliances, and a center island perfect for everyday living and entertaining. The spacious primary suite is a peaceful retreat with vaulted ceilings, Engineered hardwood floors, large windows, a walk-in closet, and an ensuite bath complete with dual vanity, a glass-enclosed shower, and a relaxing soaking tub. Designed for flexibility, the home features dual staircases leading to separate upper-level living areas, ideal for multi-generational living, guests, or private workspaces, along with an additional bedroom and bonus room. Step outside to your expansive backyard featuring a large patio, pergola-covered retreat, and open, landscaped space perfect for gatherings or quiet moments. Perched on five scenic acres, this property captures stunning panoramic views and offers endless possibilities for expansion, recreation, or creating your ideal private retreat. A detached shed adds storage or workspace, and the property is set up for animals. A three-car garage completes the home, providing plenty of space to park your toys. Enjoy gated access to Hidden Lake for added convenience. Welcome home!
/u.realgeeks.media/callbrokerwest/vertical_white_background.png)
Additional Information
- Land Area (Acres)
- 5.02
- Year Built
- 2006
- Subtype
- Single Family Residence
- Subtype Description
- Detached
- Construction
- Frame, Wood, Wood Siding
- Foundation
- Slab
- Stories
- 2
- Garage Spaces
- 3
- Garage
- Attached, Garage Facing Side
- Baths Other
- Shower Stall(s), Tile, Tub, Tub w/Shower Over, Window
- Floor Coverings
- Carpet, Tile, Wood
- Laundry Description
- Cabinets, Sink, Ground Floor, Hookups Only, Inside Room
- Dining Description
- Formal Area
- Kitchen Description
- Pantry Closet, Granite Counter, Island w/Sink
- Kitchen Appliances
- Dishwasher, Disposal, Microwave, Double Oven, Electric Cook Top
- Number of Fireplaces
- 1
- Fireplace Description
- Living Room, Gas Log
- Horses
- Yes
- Horse Amenities
- Fenced
- Misc
- Built-In Barbeque, Fire Pit
- Cooling
- Ceiling Fan(s), Central
- Heat
- Central
- Water
- Public
- Utilities
- Public, Electric, Internet Available, Propane Tank Leased
- Sewer
- Septic System
Mortgage Calculator
Listing courtesy of Navigate Realty.

All measurements and all calculations of area (i.e., Sq Ft and Acreage) are approximate. Broker has represented to MetroList that Broker has a valid listing signed by seller authorizing placement in the MLS. Above information is provided by Seller and/or other sources and has not been verified by Broker. Copyright 2026 MetroList Services, Inc. The data relating to real estate for sale on this web site comes in part from the Broker Reciprocity Program of MetroList® MLS. All information has been provided by seller/other sources and has not been verified by broker. All interested persons should independently verify the accuracy of all information. Last updated .