5539 Crestline Drive, Foresthill, CA 95631
- $529,000
- 4
- BD
- 3
- BA
- 2,963
- SqFt




- List Price
- $529,000
- Price Change
- ▼ $31,000 1784927207
- MLS#
- 226052723
- Status
- ACTIVE
- Building / Subdivision
- Todd Valley Estates
- Bedrooms
- 4
- Bathrooms
- 3
- Living Sq. Ft
- 2,963
- Square Footage
- 2963
- Type
- Single Family Residential
- Zip
- 95631
- City
- Foresthill
Property Description
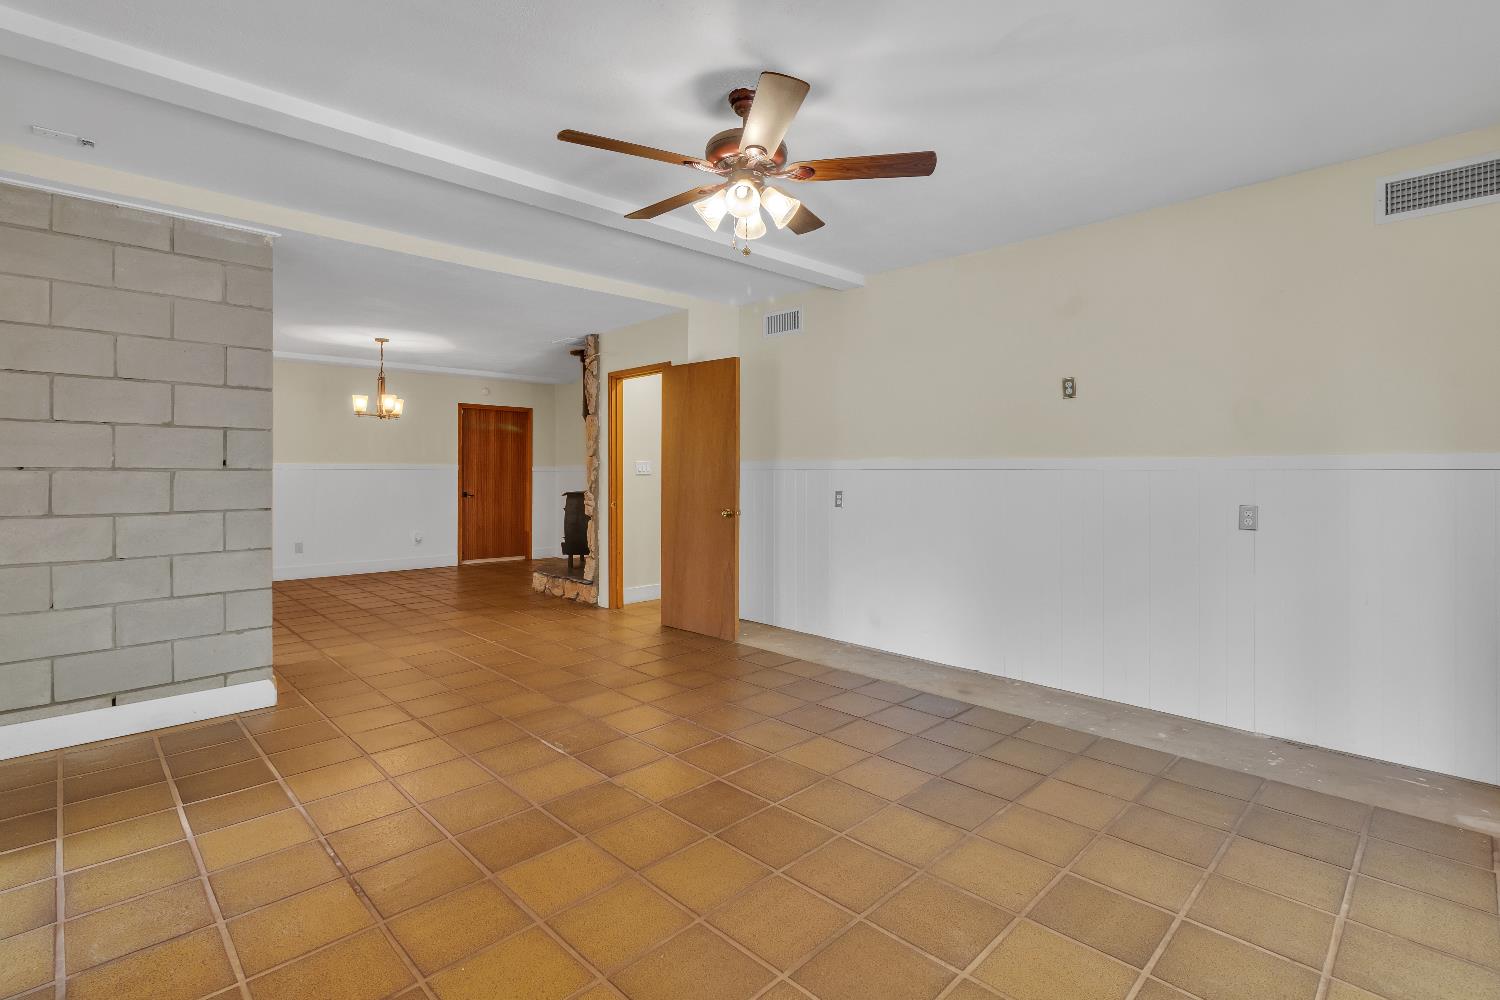
Welcome to 5539 Crestline in Foresthill, where space, flexibility, and peaceful foothill living come together in a way that just feels right. Set on a beautiful 1.3 acre lot, this property offers the kind of breathing room so many buyers are looking for right now. Surrounded by nature and filled with natural light, every space in this home feels open, warm, and inviting from the moment you walk in. What truly sets this home apart is the multi generational living opportunity. With a downstairs area that offers its own space and privacy, it creates flexibility for extended family, guests, or even a private work or retreat setup. It is the kind of layout that adapts to real life, whether you are living together, hosting long term visitors, or simply wanting more room to spread out. Upstairs, the main living areas are designed to take full advantage of the natural light and surrounding views. Large windows bring the outdoors in, creating a calm and grounded feel throughout the home. Step outside to the wrap around deck, where you can truly take in everything this property has to offer. Whether it is slow mornings with coffee, hosting friends, or unwinding at the end of the day, this is the kind of outdoor space that becomes an extension of how you live. Located within Todd Valley Estates with its small town charm, nearby trails, and easy access to outdoor recreation, this home offers a lifestyle that feels both peaceful and connected. If you have been looking for something with land, flexibility, and a setting that feels like a true escape, this is one worth experiencing in person.
/u.realgeeks.media/callbrokerwest/vertical_white_background.png)
Additional Information
- Land Area (Acres)
- 1.3
- Year Built
- 1976
- Subtype
- Single Family Residence
- Subtype Description
- Custom
- Construction
- Wood Siding
- Foundation
- Raised
- Stories
- 2
- Garage Spaces
- 2
- Garage
- Attached, Garage Door Opener
- Baths Other
- Tub w/Shower Over
- Floor Coverings
- Laminate, Tile
- Laundry Description
- Hookups Only, Inside Area, Inside Room
- Dining Description
- Space in Kitchen, Formal Area
- Kitchen Description
- Granite Counter, Island
- Kitchen Appliances
- Dishwasher, Microwave, Electric Cook Top
- Number of Fireplaces
- 2
- Fireplace Description
- Wood Stove
- Cooling
- Ceiling Fan(s), Central
- Heat
- Central, Wood Stove
- Water
- Public
- Utilities
- Public, Propane Tank Leased
- Sewer
- Septic System
Mortgage Calculator
Listing courtesy of Realty ONE Group Complete.

All measurements and all calculations of area (i.e., Sq Ft and Acreage) are approximate. Broker has represented to MetroList that Broker has a valid listing signed by seller authorizing placement in the MLS. Above information is provided by Seller and/or other sources and has not been verified by Broker. Copyright 2026 MetroList Services, Inc. The data relating to real estate for sale on this web site comes in part from the Broker Reciprocity Program of MetroList® MLS. All information has been provided by seller/other sources and has not been verified by broker. All interested persons should independently verify the accuracy of all information. Last updated .