3645 Las Pasas Way, Sacramento, CA 95864
- $1,350,000
- 4
- BD
- 3
- BA
- 3,007
- SqFt




- List Price
- $1,350,000
- Price Change
- ▼ $149,900 1780992548
- MLS#
- 226052684
- Status
- ACTIVE
- Bedrooms
- 4
- Bathrooms
- 3
- Living Sq. Ft
- 3,007
- Square Footage
- 3007
- Type
- Single Family Residential
- Zip
- 95864
- City
- Sacramento
Property Description
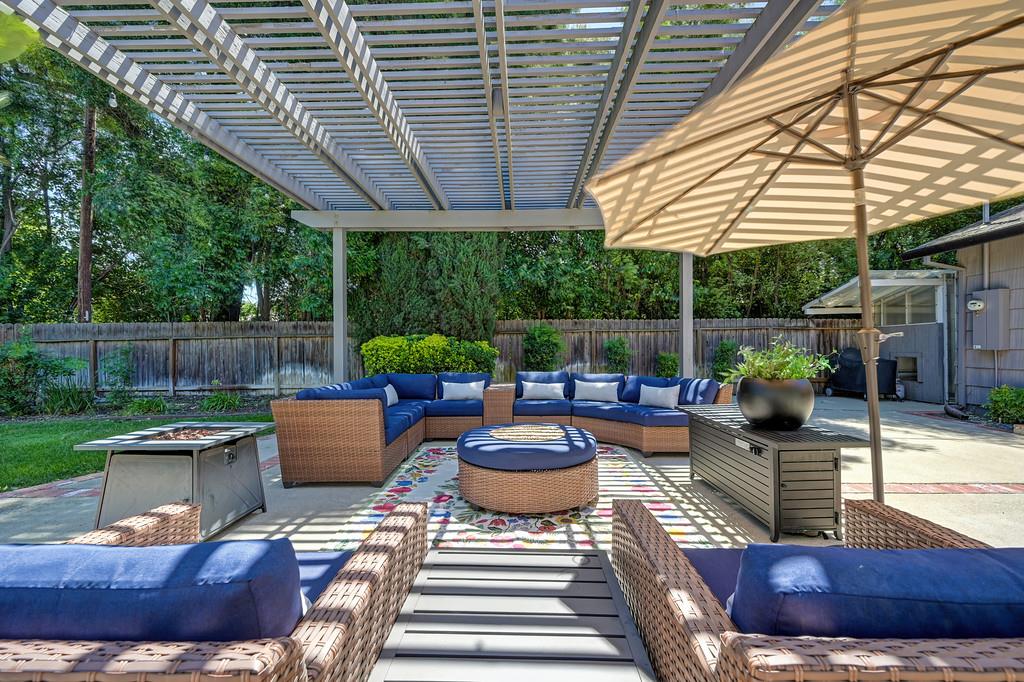
Welcome to this exceptional single-story ranch-style estate in the heart of highly sought-after Arden Park. Set on an expansive one-third acre lot, this beautiful 4-bedroom, 2.5-bathroom home offers approximately 3,000 square feet of thoughtfully designed living space, blending timeless elegance with modern comfort. Designed for both everyday living and effortless entertaining, the home features an extraordinary great room with soaring vaulted and cathedral ceilings with remote-controlled skylights, a marble fireplace, and expansive sliding glass doors that create a seamless connection to the stunning backyard retreat. The chef's kitchen is truly built for two cooks, featuring Thermador and Miele appliances, double ovens, dual sinks, and abundant workspace for gathering and entertaining. The expansive primary suite offers a luxurious private escape with its own marble fireplace, spa-inspired jetted tub, and dedicated office space ideal for working from home or creating a peaceful retreat. Step outside to your own backyard oasis, complete with lush landscaping, a custom pergola, spacious patio, and multiple areas designed for relaxing or entertaining. The beautifully manicured grounds include an incredible assortment of mature fruit trees, including navel and mandarin orange, lemon, pear, apple, plum, pomegranate, and fig trees, creating a truly special garden setting. Ideally located near Arden Park community events, top-rated schools, golf, restaurants, coffee shops, and convenient freeway access, this exceptional property offers the perfect combination of privacy, comfort, and Sacramento living at its finest.
/u.realgeeks.media/callbrokerwest/vertical_white_background.png)
Additional Information
- Land Area (Acres)
- 0.33
- Year Built
- 1949
- Subtype
- Single Family Residence
- Subtype Description
- Detached
- Style
- Ranch
- Construction
- Wood
- Foundation
- Raised
- Stories
- 1
- Garage Spaces
- 2
- Garage
- 1/2 Car Space, Attached, Garage Door Opener
- House FAces
- South
- Baths Other
- Jetted Tub
- Master Bath
- Shower Stall(s), Double Sinks, Skylight/Solar Tube, Granite, Jetted Tub, Stone, Tile, Window
- Floor Coverings
- Wood
- Laundry Description
- In Garage
- Dining Description
- Dining/Family Combo
- Kitchen Description
- Butcher Block Counters, Granite Counter, Tile Counter
- Kitchen Appliances
- Built-In Electric Oven, Free Standing Refrigerator, Gas Cook Top, Dishwasher, Disposal, Microwave, Double Oven, Plumbed For Ice Maker, Electric Cook Top, Wine Refrigerator, Free Standing Gas Oven
- Number of Fireplaces
- 3
- Fireplace Description
- Living Room, Master Bedroom, Family Room, Gas Piped
- HOA
- Yes
- Cooling
- Ceiling Fan(s), Central
- Heat
- Central, Natural Gas, Other
- Water
- Public
- Utilities
- Public, Sewer In & Connected, Internet Available, Natural Gas Connected
- Sewer
- Public Sewer
Mortgage Calculator
Listing courtesy of Coldwell Banker Realty.

All measurements and all calculations of area (i.e., Sq Ft and Acreage) are approximate. Broker has represented to MetroList that Broker has a valid listing signed by seller authorizing placement in the MLS. Above information is provided by Seller and/or other sources and has not been verified by Broker. Copyright 2026 MetroList Services, Inc. The data relating to real estate for sale on this web site comes in part from the Broker Reciprocity Program of MetroList® MLS. All information has been provided by seller/other sources and has not been verified by broker. All interested persons should independently verify the accuracy of all information. Last updated .