12677 Quantum Way, Rancho Cordova, CA 95742
- $649,900
- 3
- BD
- 2
- BA
- 1,603
- SqFt




- List Price
- $649,900
- MLS#
- 226052584
- Status
- ACTIVE
- Bedrooms
- 3
- Bathrooms
- 2
- Living Sq. Ft
- 1,603
- Square Footage
- 1603
- Type
- Single Family Residential
- Zip
- 95742
- City
- Rancho Cordova
Property Description
Beautifully upgraded and move-in ready, this newer built Lennar home offers 3 bedrooms, 2 baths, and is located in Rancho Cordova's highly sought-after Cypress Grove community. Situated on a spacious corner lot, this 1,603 sq. ft. residence, built in 2023, blends comfort with modern design. The bright open-concept floor plan features a stunning kitchen complete with stainless steel appliances, a 5-burner gas cooktop, double ovens, granite countertops, subway tile backsplash, pendant lighting, and generous cabinetry. The kitchen flows seamlessly into the dining and living areas, ideal for everyday living and entertaining. Luxury tile flooring runs throughout the main living spaces, while the primary suite offers dual vanities, a soaking tub, separate shower, and a walk-in closet. Enjoy resort-style living in the backyard with a sparkling newer pool with heater, covered patio perfect for year-round entertaining and an expansive side yard with endless possibilities- a garden, play space, or additional outdoor living. Thoughtful upgrades continue inside with an indoor laundry room featuring a utility sink, a tankless water heater, and solar for added energy efficiency. Conveniently located near parks, shopping, Palladio, and UC Davis Health, with a new elementary school opening soon nearby. This home offers the perfect blend of luxury and convenience. Make this exceptional property your next home!
/u.realgeeks.media/callbrokerwest/vertical_white_background.png)
Additional Information
- Land Area (Acres)
- 0.1544
- Year Built
- 2023
- Subtype
- Single Family Residence
- Subtype Description
- Detached
- Construction
- Stucco, Wood
- Foundation
- Slab
- Stories
- 1
- Garage Spaces
- 2
- Garage
- Attached, Garage Door Opener
- Baths Other
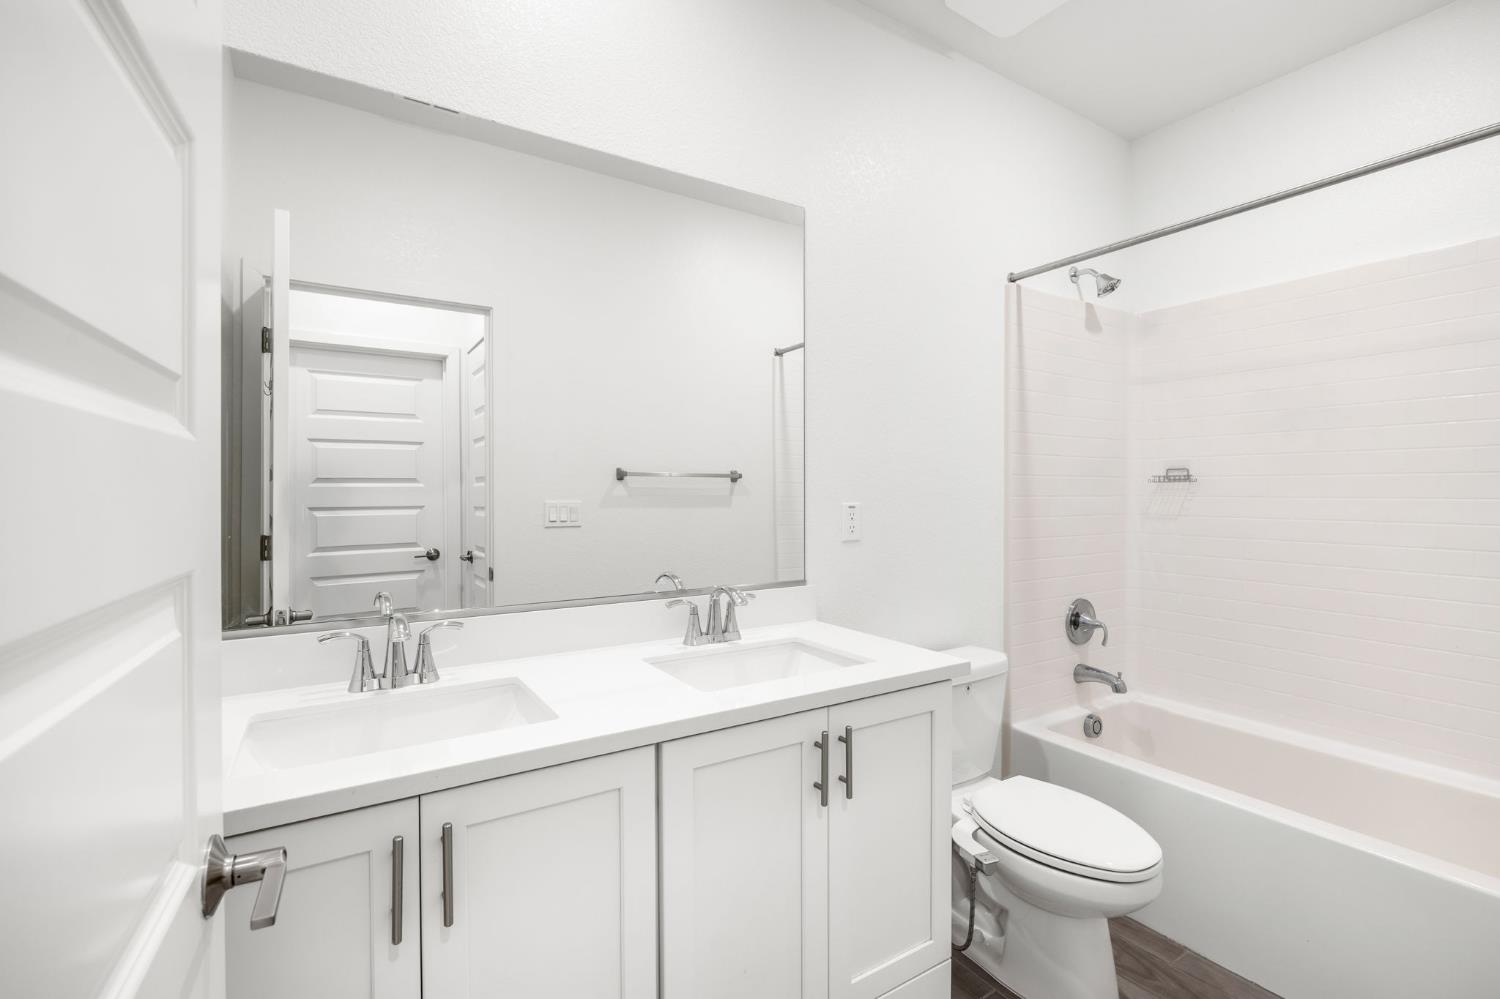
- Double Sinks, Tub w/Shower Over
- Master Bath
- Shower Stall(s), Double Sinks, Soaking Tub, Walk-In Closet
- Floor Coverings
- Carpet, Tile
- Laundry Description
- Sink, Inside Room
- Dining Description
- Dining Bar, Formal Area
- Kitchen Description
- Granite Counter, Island
- Kitchen Appliances
- Gas Cook Top, Built-In Gas Oven, Hood Over Range, Dishwasher, Microwave, Double Oven, Tankless Water Heater
- Pool
- Yes
- Cooling
- Central
- Heat
- Central
- Water
- Public
- Utilities
- Electric, Natural Gas Connected
- Sewer
- Public Sewer
Mortgage Calculator
Listing courtesy of eXp Realty of California Inc..

All measurements and all calculations of area (i.e., Sq Ft and Acreage) are approximate. Broker has represented to MetroList that Broker has a valid listing signed by seller authorizing placement in the MLS. Above information is provided by Seller and/or other sources and has not been verified by Broker. Copyright 2026 MetroList Services, Inc. The data relating to real estate for sale on this web site comes in part from the Broker Reciprocity Program of MetroList® MLS. All information has been provided by seller/other sources and has not been verified by broker. All interested persons should independently verify the accuracy of all information. Last updated .