7420 Derby Ln, Somerset, CA 95684
- $590,000
- 3
- BD
- 2
- BA
- 2,112
- SqFt




- List Price
- $590,000
- MLS#
- 226051053
- Status
- ACTIVE
- Bedrooms
- 3
- Bathrooms
- 2
- Living Sq. Ft
- 2,112
- Square Footage
- 2112
- Type
- Single Family Residential
- Zip
- 95684
- City
- Somerset
Property Description
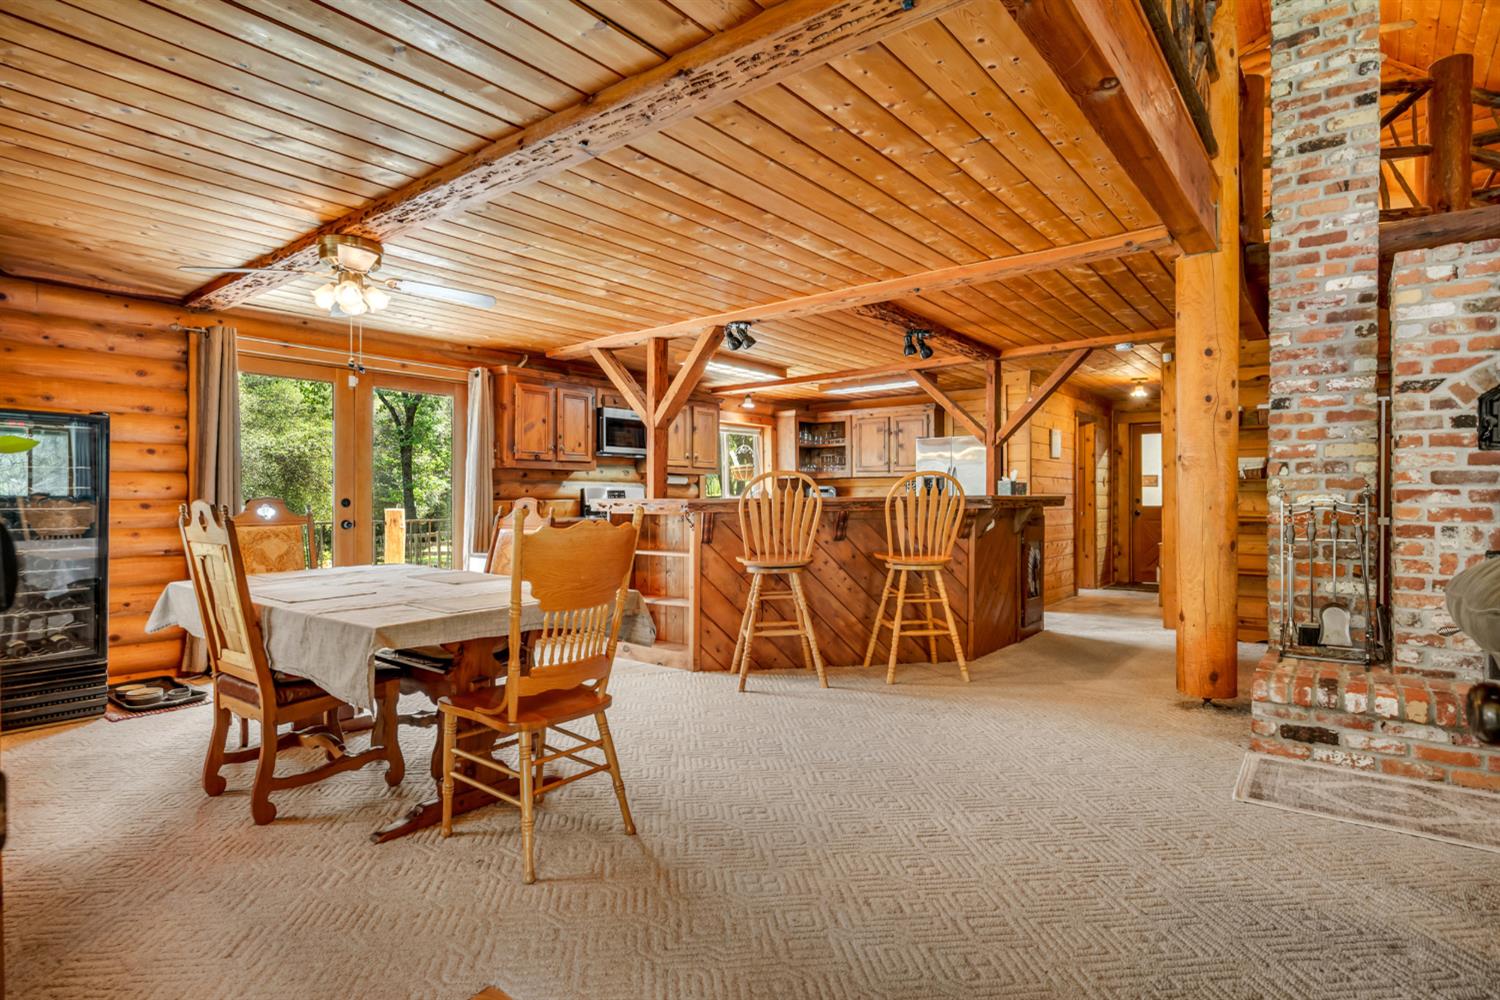
Seller offering a $13,000 credit toward buyer's interest rate buy-down or closing costs. WELCOME TO YOUR PRIVATE LOG HOME RETREAT IN THE HEART OF FAIR PLAY WINE COUNTRY. Tucked among the rolling foothills on 5 usable acres, this rare custom-crafted log home offers the perfect blend of rustic luxury, privacy, and lifestyle. From the moment you step inside, you'll be captivated by soaring wood-beamed ceilings, handcrafted timber details, and a stunning floor-to-ceiling stone fireplace that anchors the spacious great room. Every detail reflects the craftsmanship and character that make true log homes so highly sought after. Designed for both everyday living and memorable gatherings, the open-concept floor plan flows seamlessly to expansive covered decks where you can enjoy peaceful mornings, sunset views, and the beauty of the surrounding countryside. The custom railings and wood accents were milled from timber sourced directly from the property, creating a one-of-a-kind connection to the land. Outside, the possibilities are endless. The property features a large barn/workshop, greenhouse, fenced and cross-fenced acreage, seasonal pond, garden areas, and plenty of room for horses, livestock, recreation, or simply enjoying wide-open space. An additional 1-acre parcel located across the street adds even more flexibility and future potential. Located just minutes from award-winning wineries, tasting rooms, scenic vineyards, and outdoor recreation, this property offers the peaceful wine country lifestyle buyers dream about while remaining accessible to Placerville, Sacramento, and surrounding foothill communities. Whether you're searching for a full-time residence, weekend retreat, hobby farm, or a place to create lasting memories with family and friends, 7420 Derby Lane delivers a rare opportunity to own a true log home in one of Northern California's most desirable wine country destinations.
/u.realgeeks.media/callbrokerwest/vertical_white_background.png)
Additional Information
- Land Area (Acres)
- 5
- Year Built
- 1991
- Subtype
- Single Family Residence
- Subtype Description
- Custom
- Style
- Log
- Construction
- Wood
- Foundation
- Raised
- Stories
- 2
- Garage Spaces
- 2
- Garage
- 24'+ Deep Garage, Attached, Drive Thru Garage
- Baths Other
- Shower Stall(s), Double Sinks, Jetted Tub
- Master Bath
- Shower Stall(s), Double Sinks, Tub, Window
- Floor Coverings
- Carpet, Tile, Wood
- Laundry Description
- Cabinets, Sink, Gas Hook-Up, Inside Area
- Dining Description
- Dining/Living Combo
- Kitchen Description
- Other Counter, Pantry Closet, Island, Stone Counter
- Kitchen Appliances
- Free Standing Gas Range, Dishwasher, Disposal
- Number of Fireplaces
- 1
- Fireplace Description
- Living Room, Outside
- Road Description
- Gravel
- Horses
- Yes
- Horse Amenities
- Fenced, Hay Storage
- Cooling
- Ceiling Fan(s), Evaporative Cooler
- Heat
- Central, Fireplace(s)
- Water
- Well
- Utilities
- Cable Available, Propane, Propane Tank Leased
- Sewer
- Septic System
Mortgage Calculator
Listing courtesy of eXp Realty of California, Inc..

All measurements and all calculations of area (i.e., Sq Ft and Acreage) are approximate. Broker has represented to MetroList that Broker has a valid listing signed by seller authorizing placement in the MLS. Above information is provided by Seller and/or other sources and has not been verified by Broker. Copyright 2026 MetroList Services, Inc. The data relating to real estate for sale on this web site comes in part from the Broker Reciprocity Program of MetroList® MLS. All information has been provided by seller/other sources and has not been verified by broker. All interested persons should independently verify the accuracy of all information. Last updated .